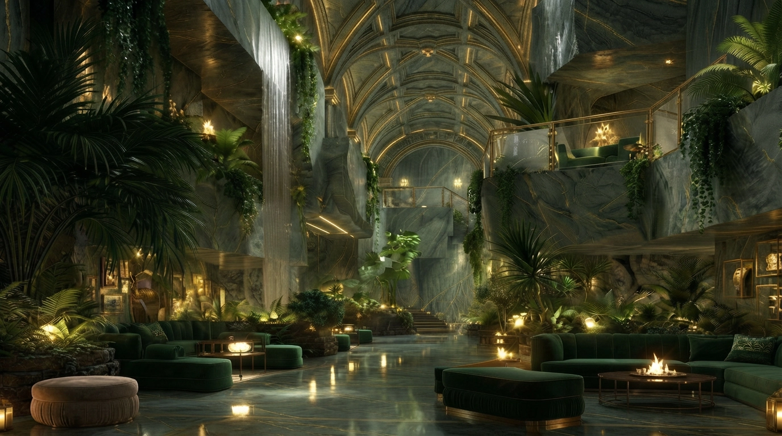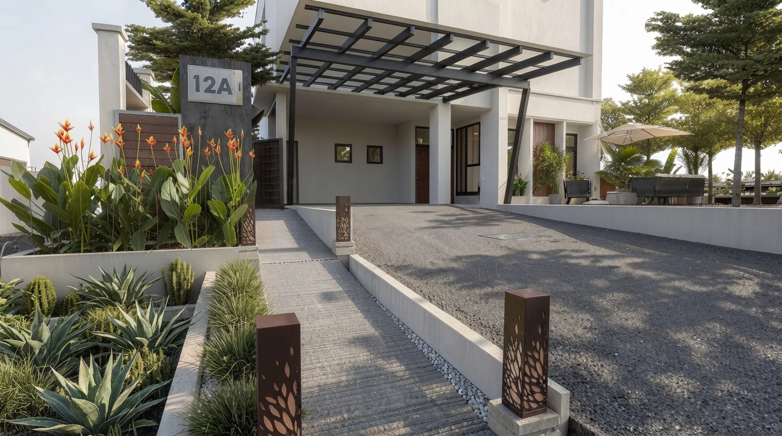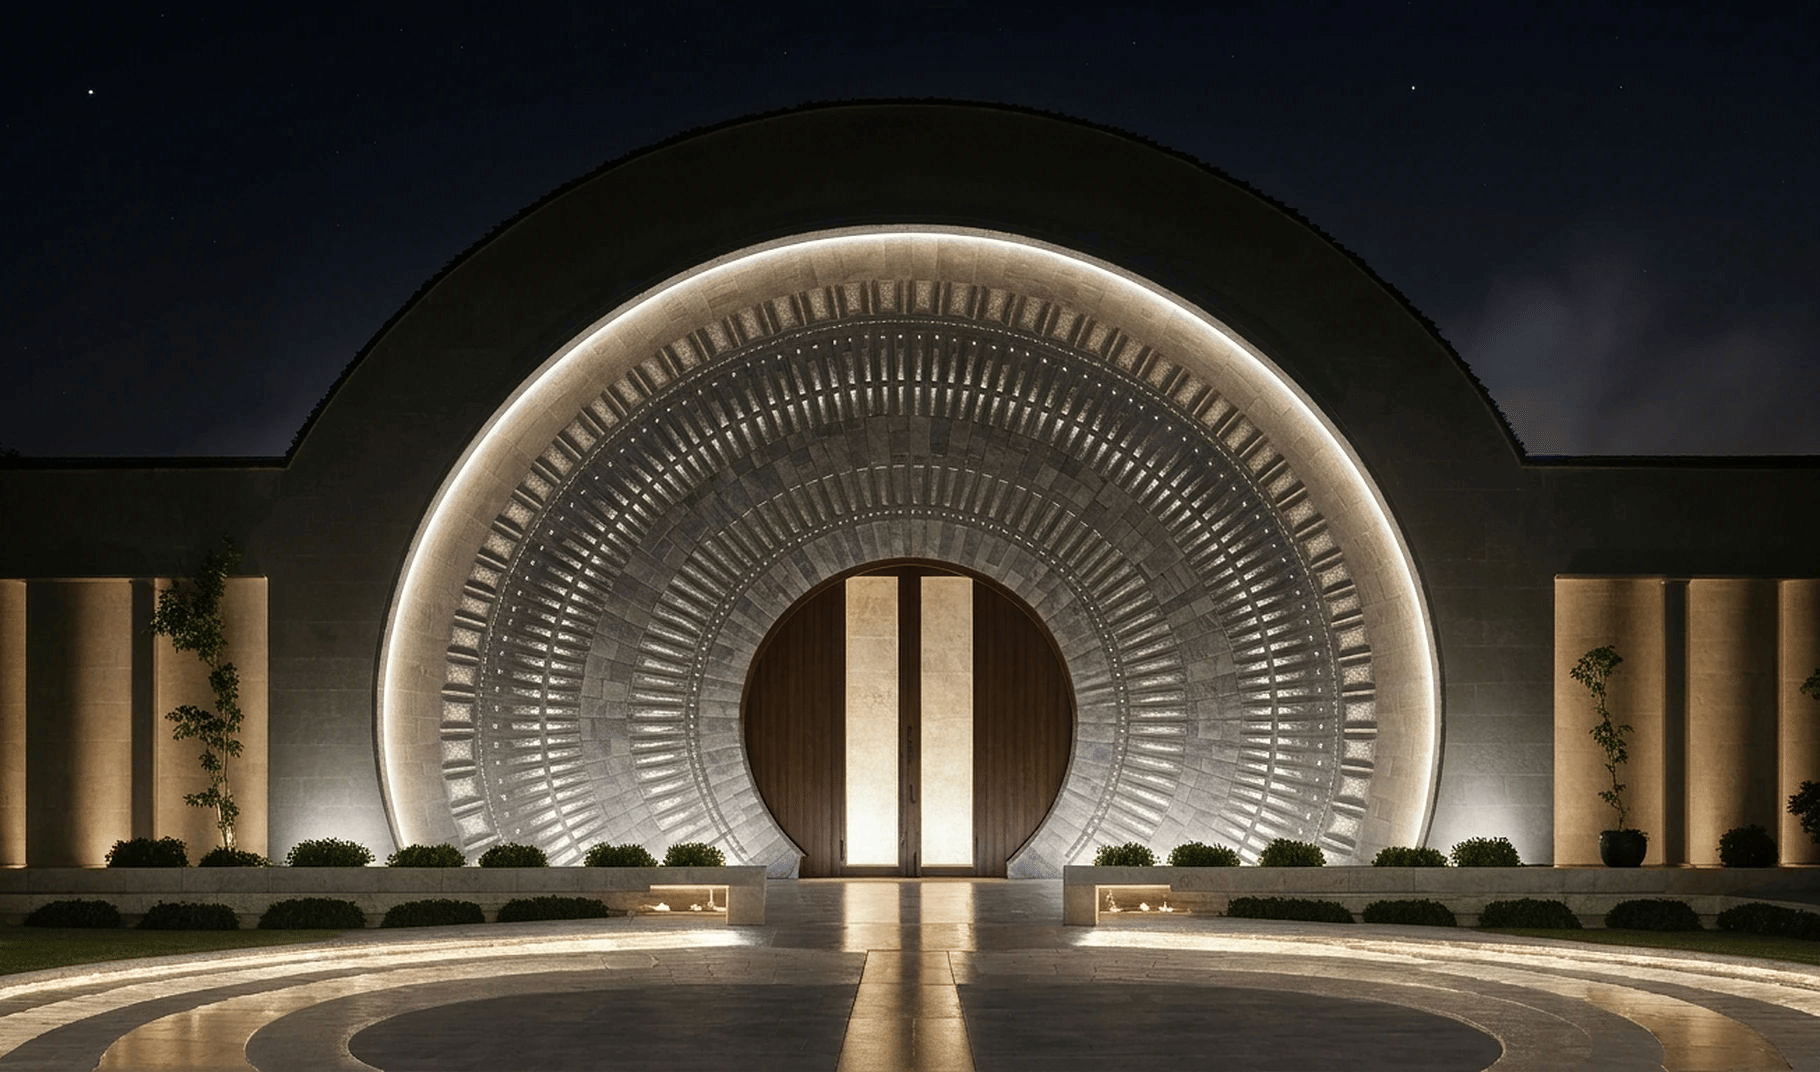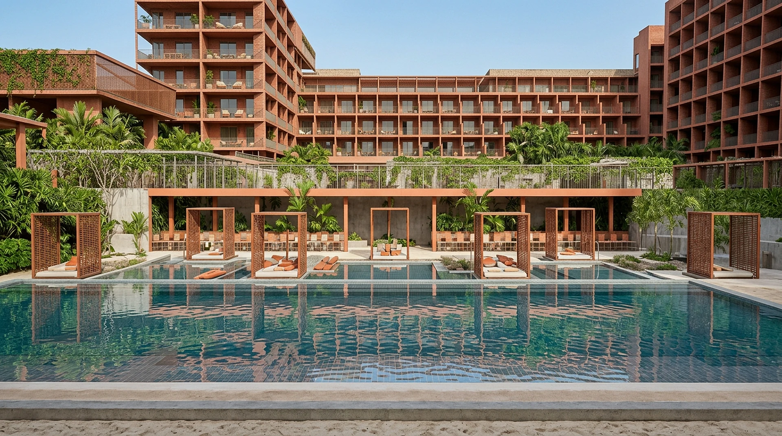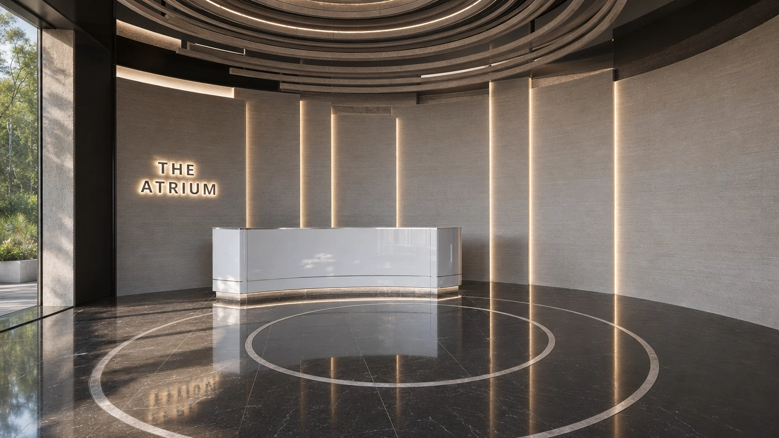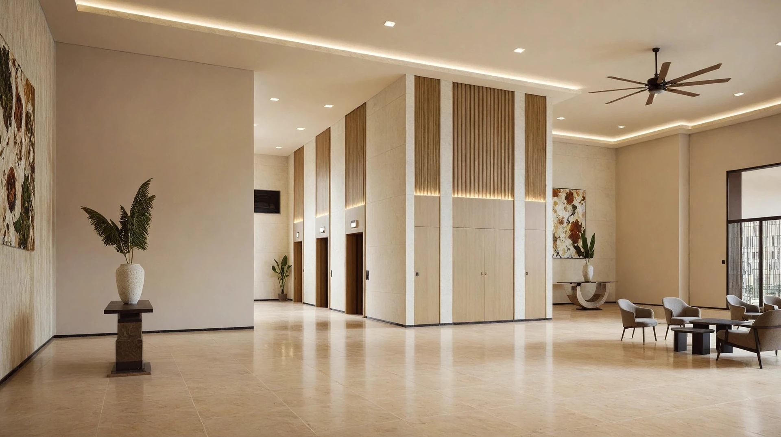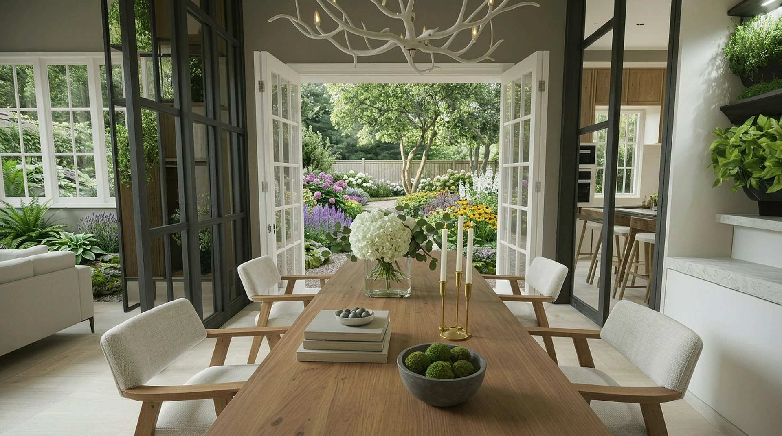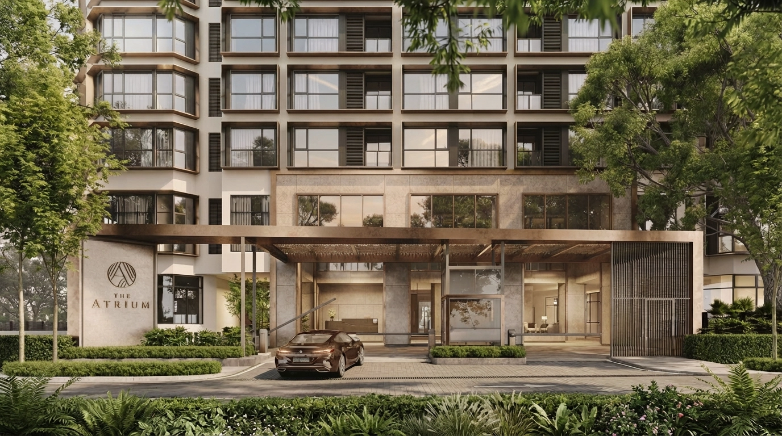
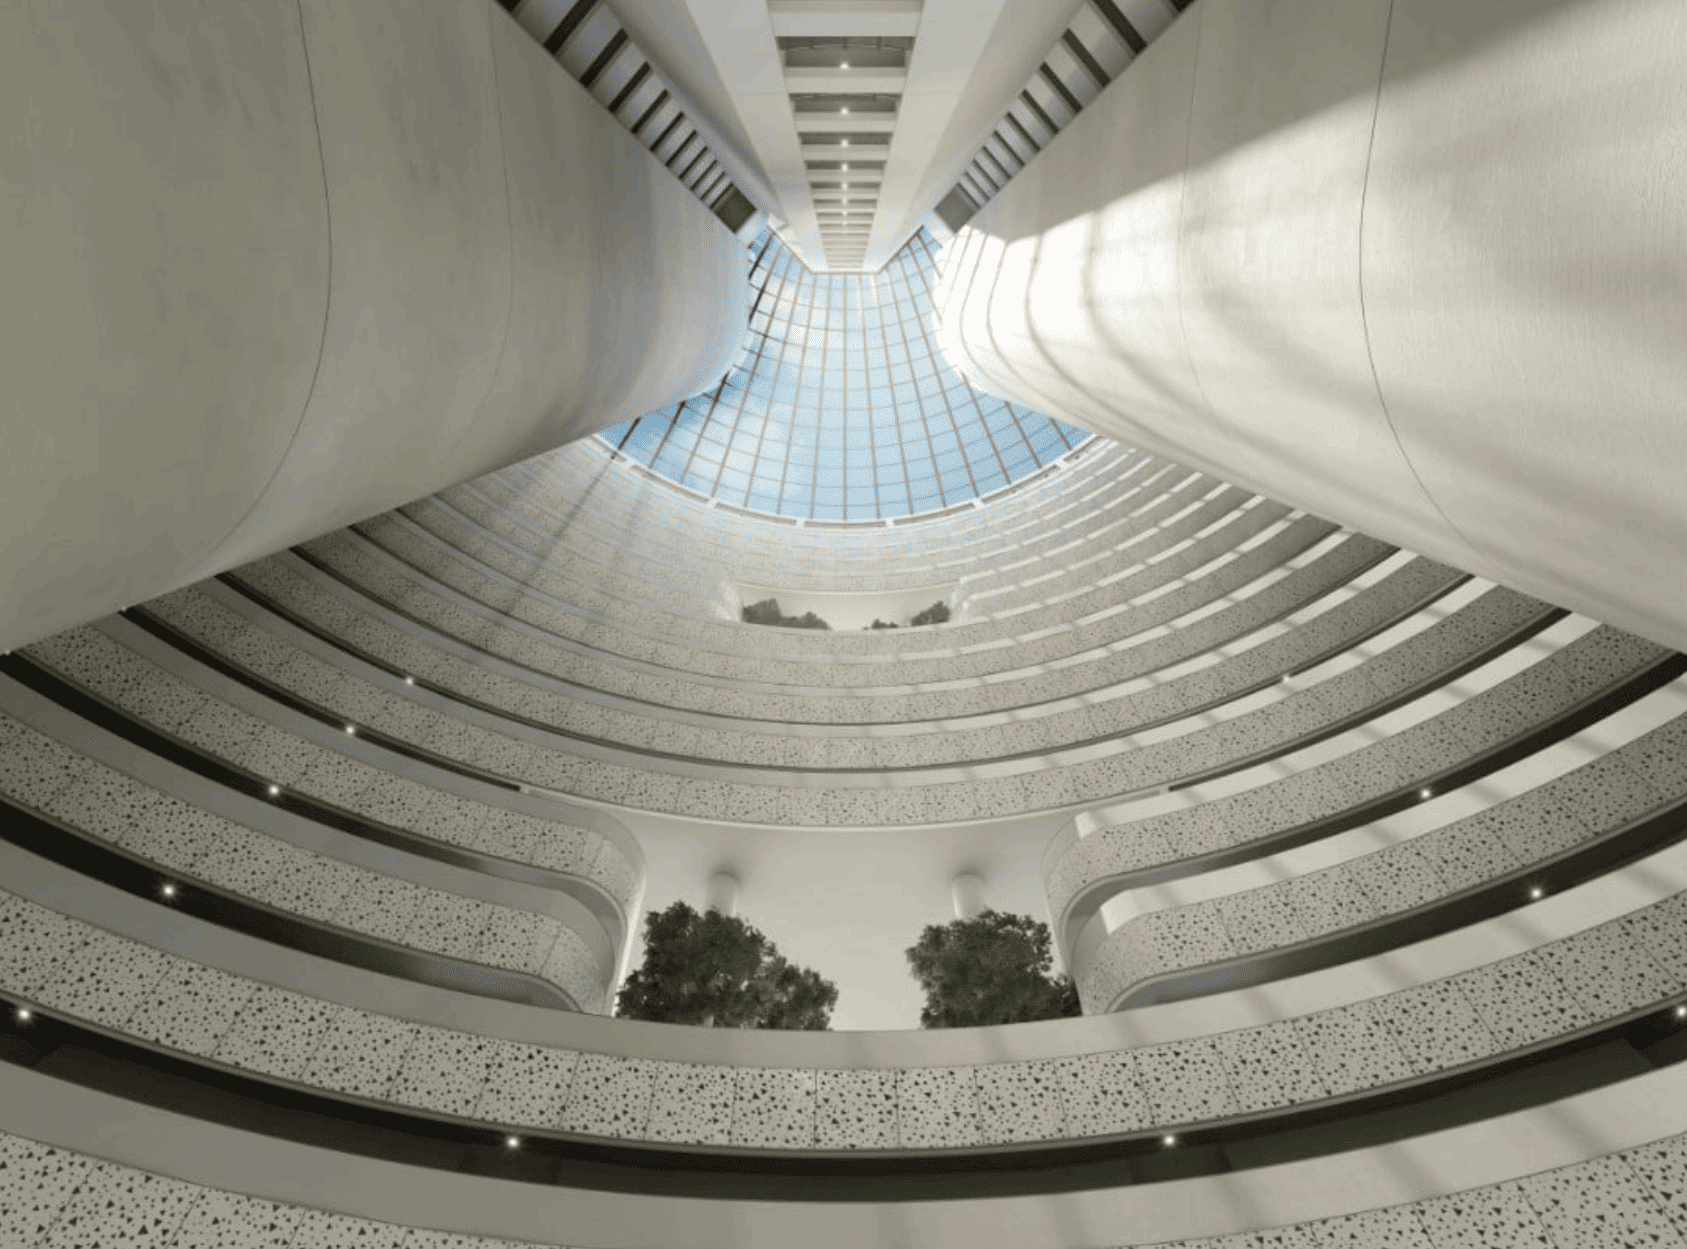
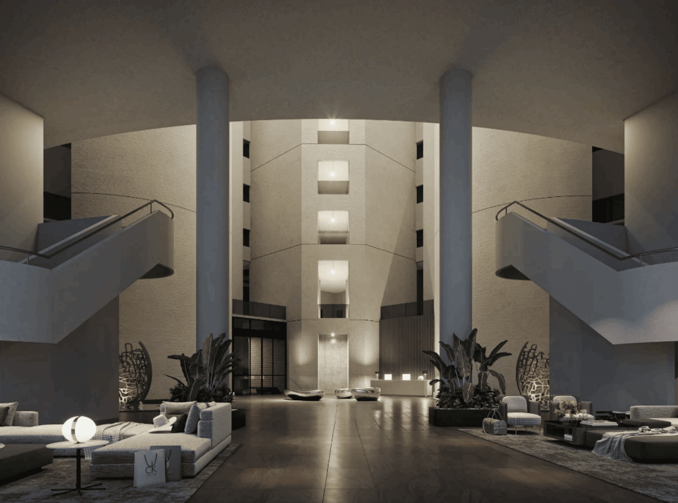
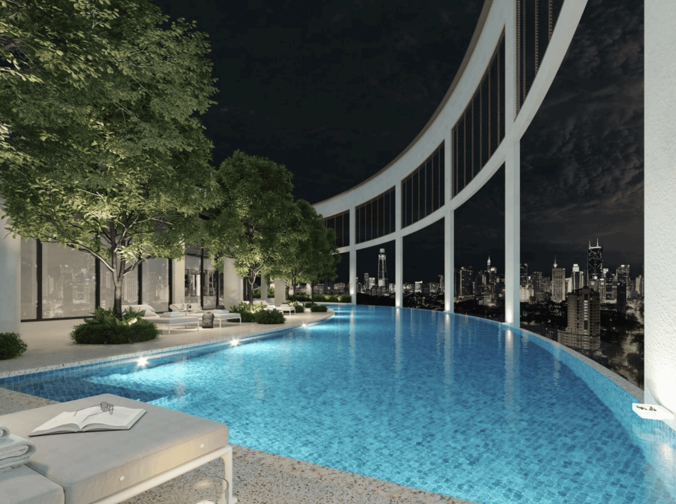
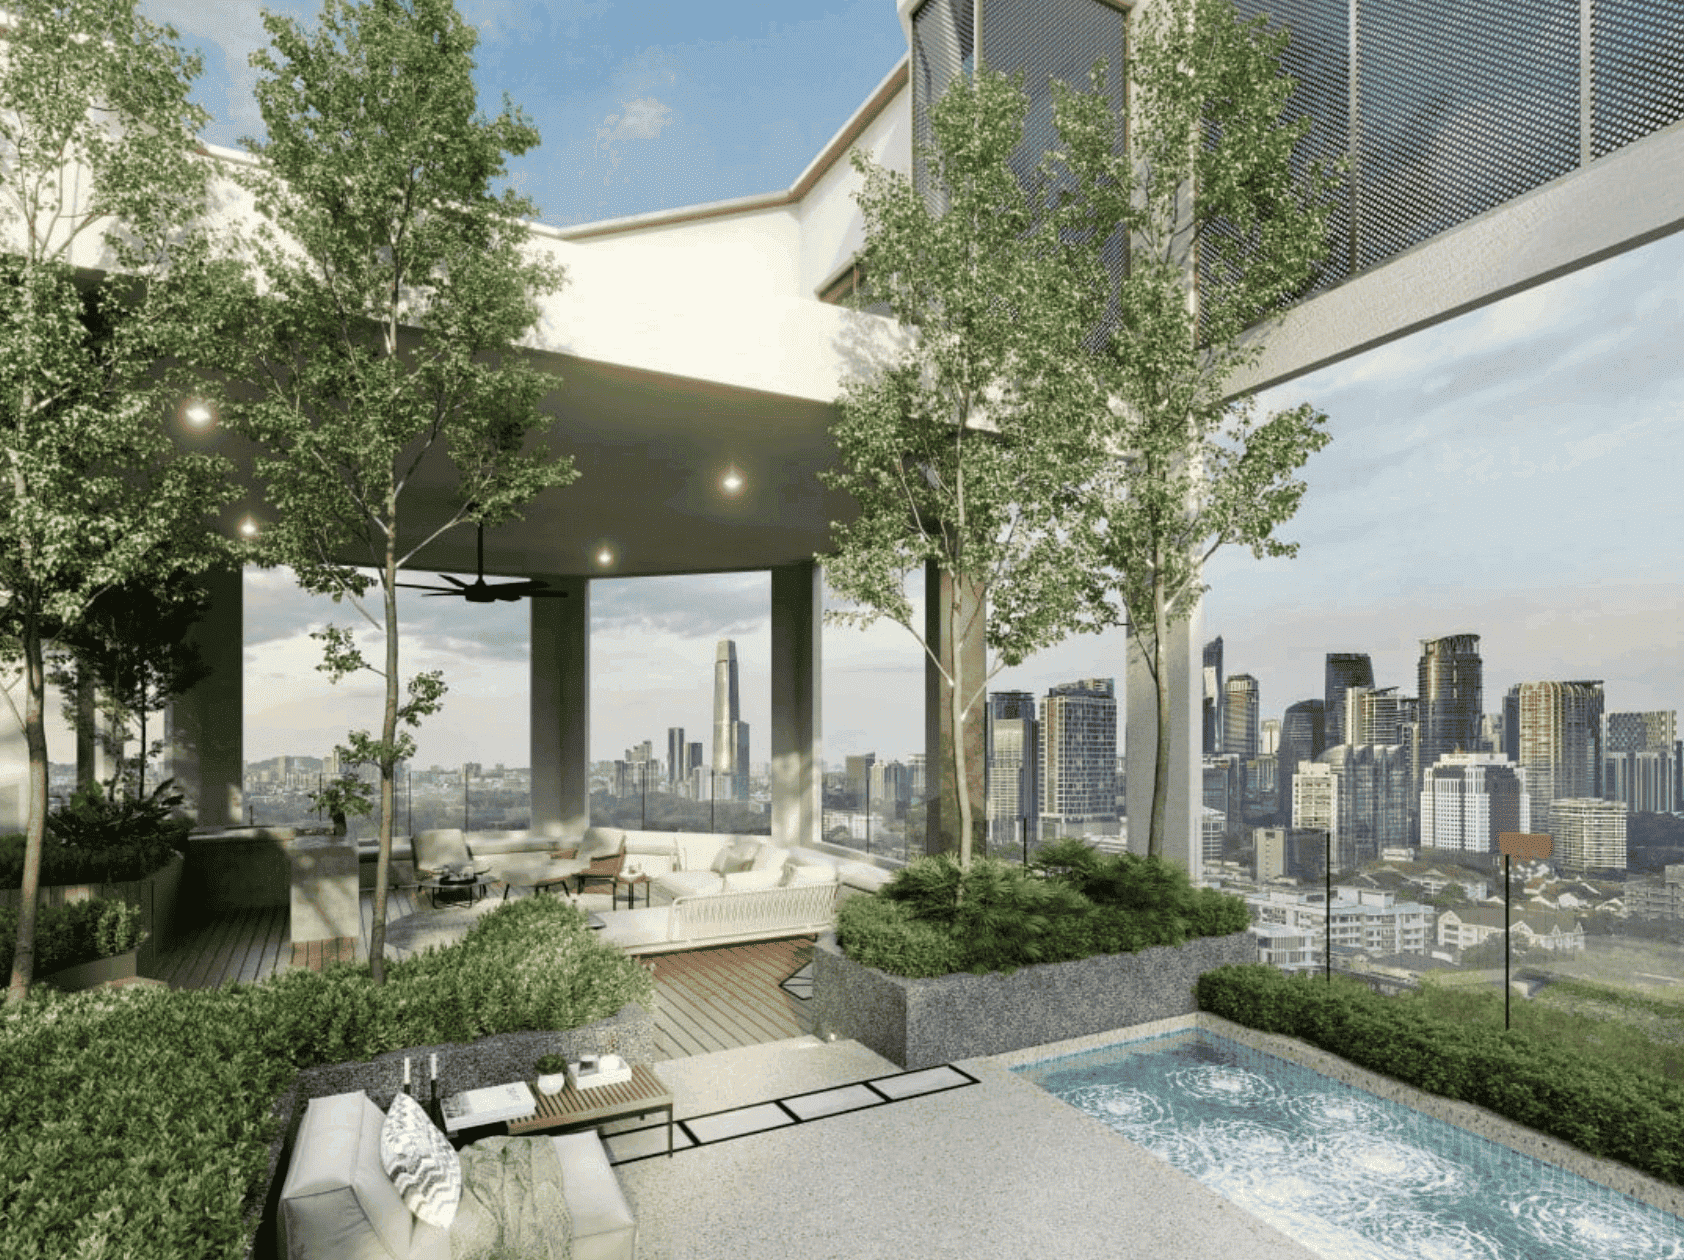
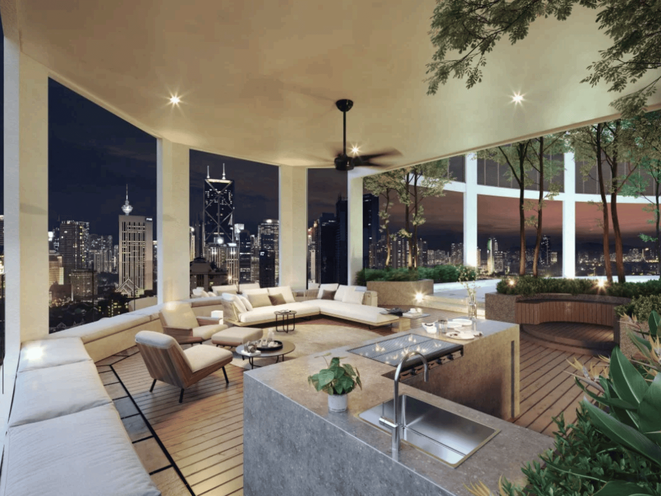
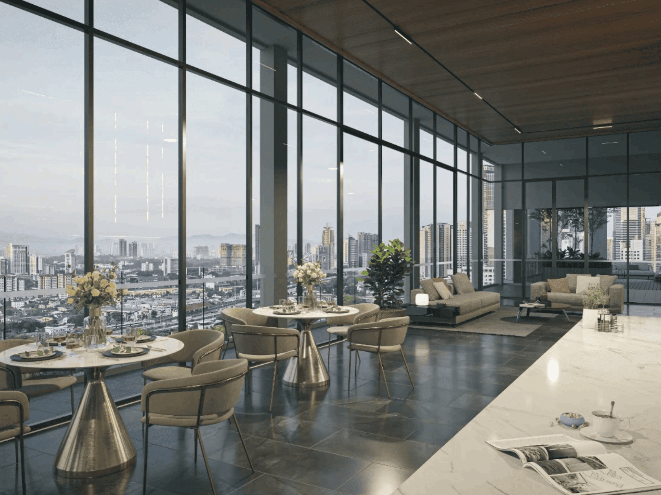
Communal spaces are designed as elevated extensions of the home, encouraging relaxation, wellness, and social interaction against the backdrop of the city skyline. Sky lounges, landscaped terraces, infinity pools, and sheltered outdoor pavilions introduce moments of retreat throughout the tower, while the grand lobby reinforces a sense of arrival through scale, symmetry, and natural illumination. The integration of greenery across multiple levels softens the urban density and enhances the project’s resort-inspired atmosphere.
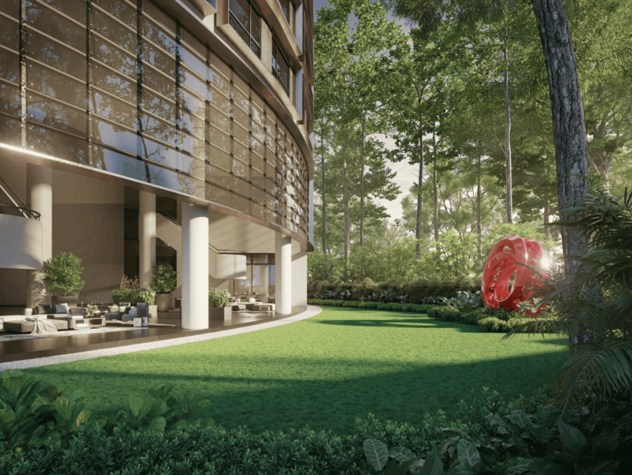
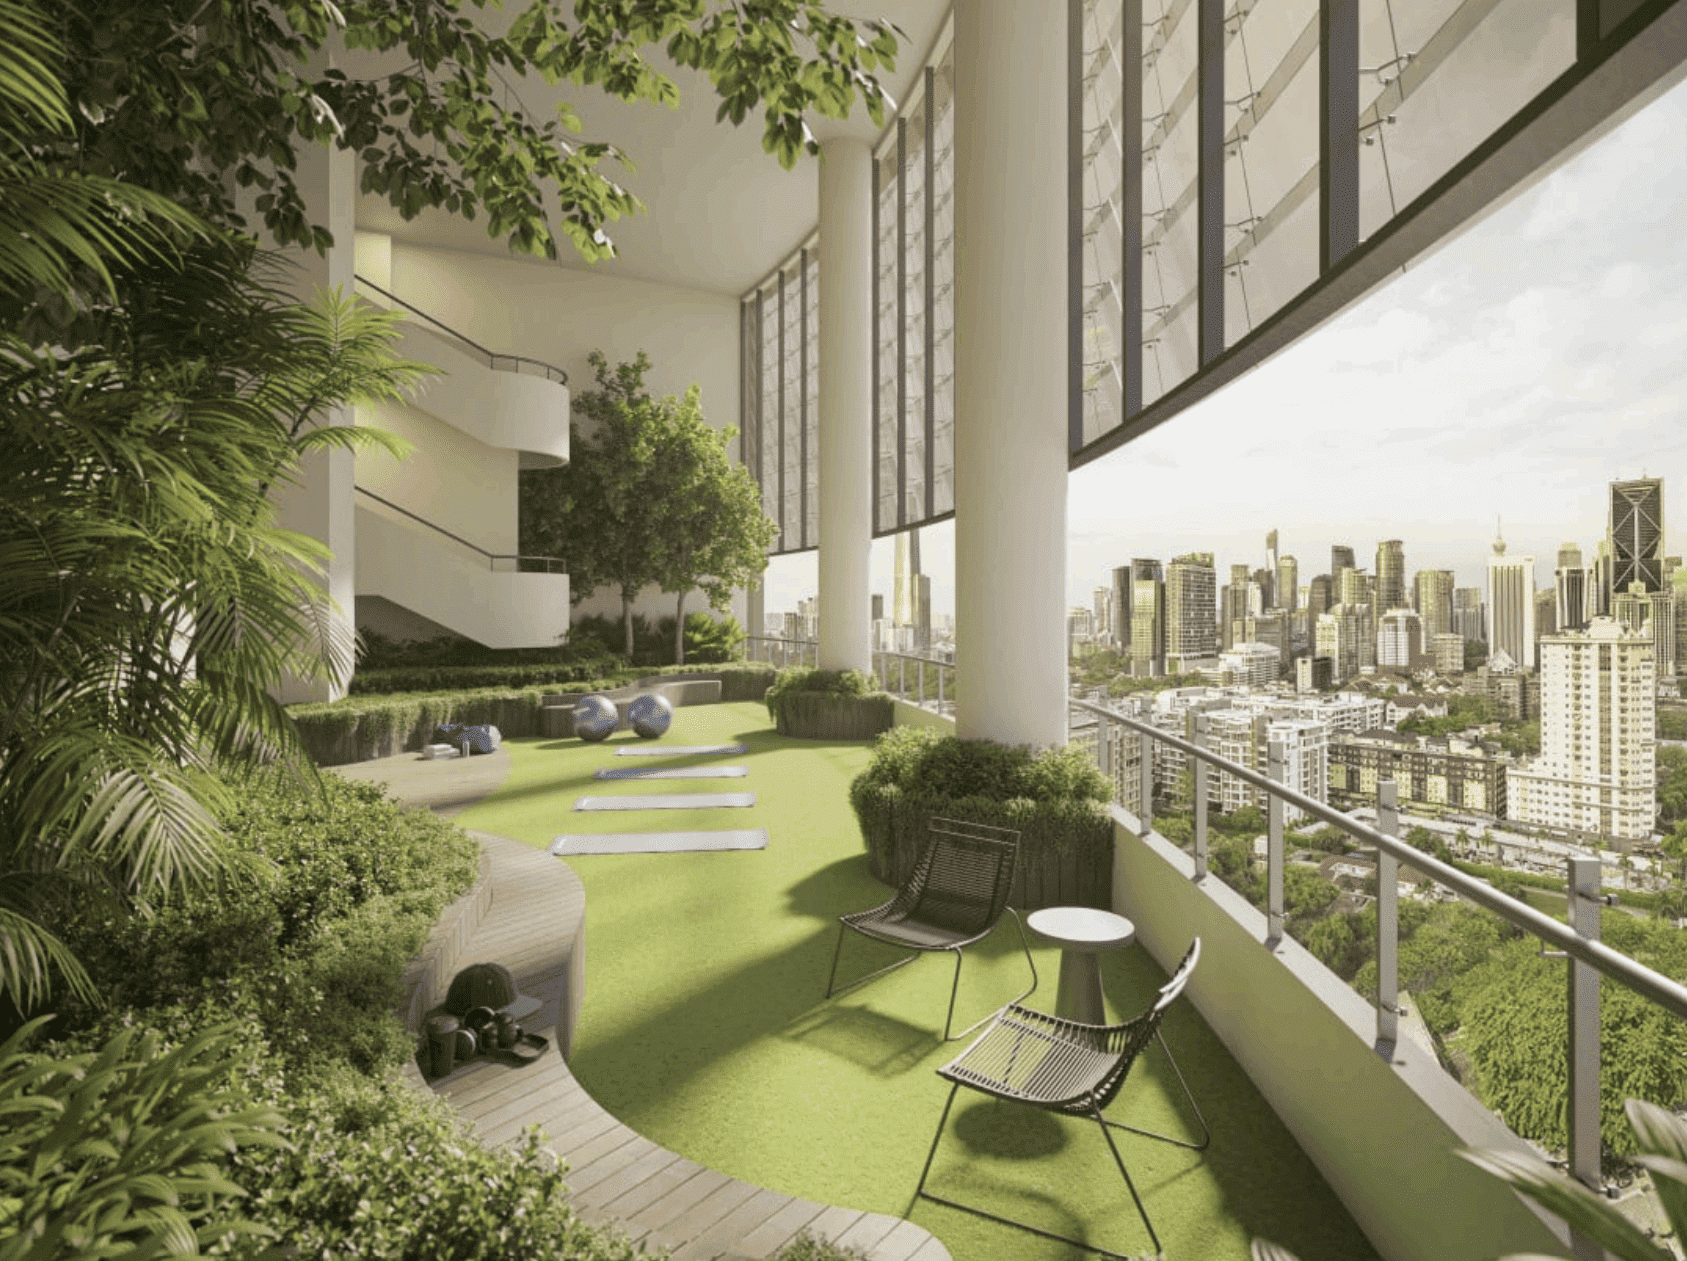
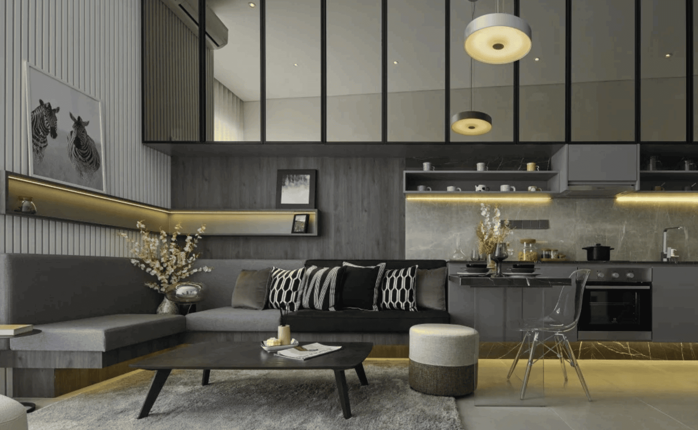
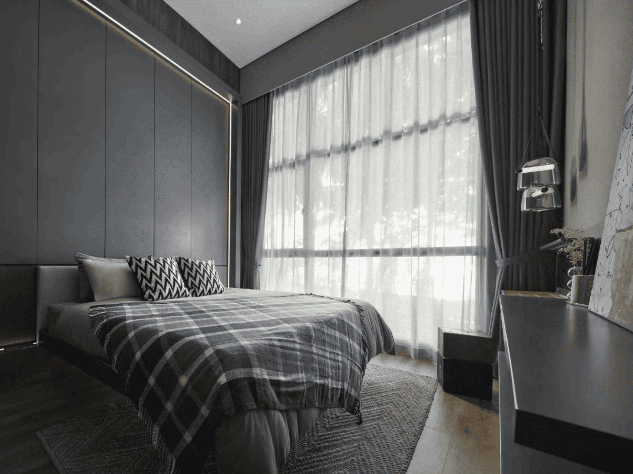
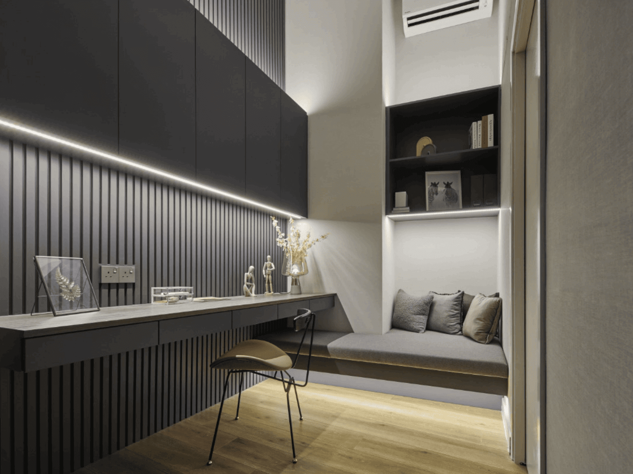
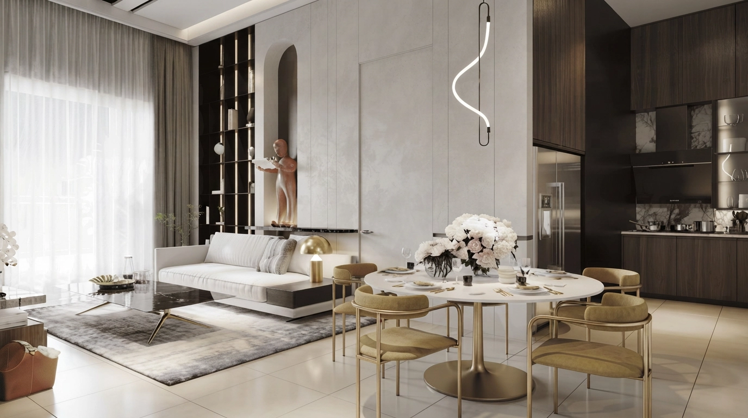
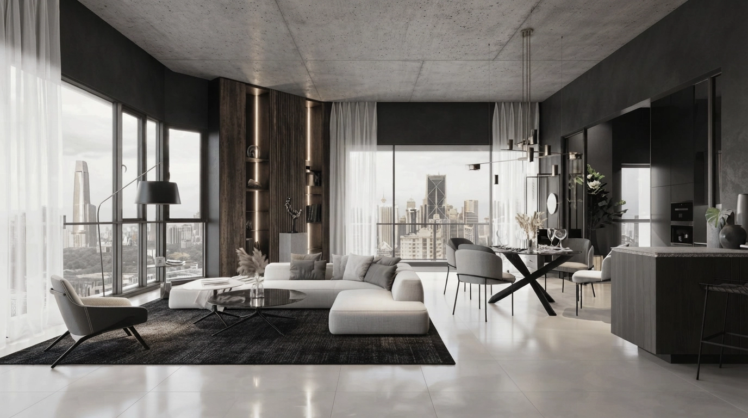
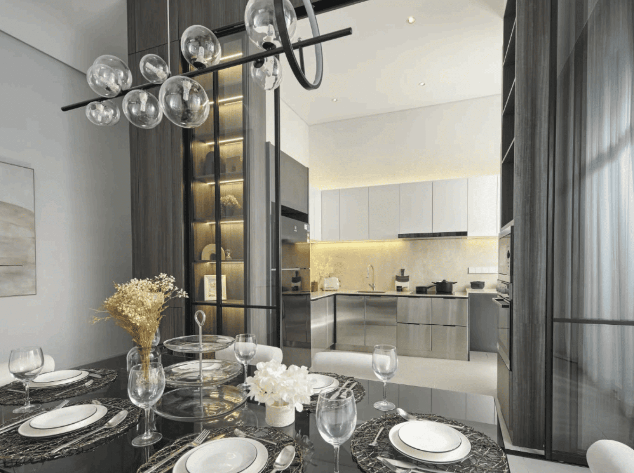
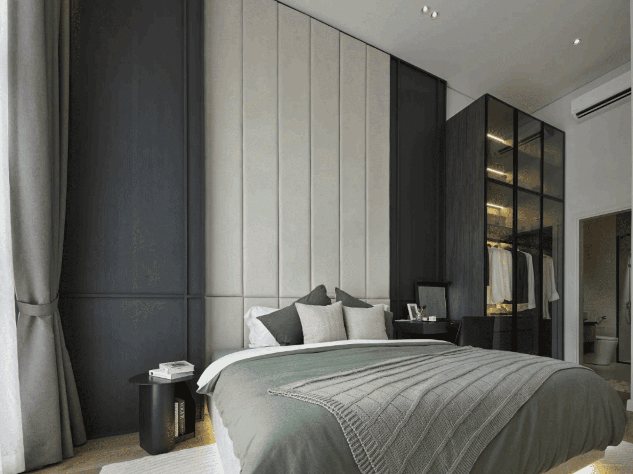
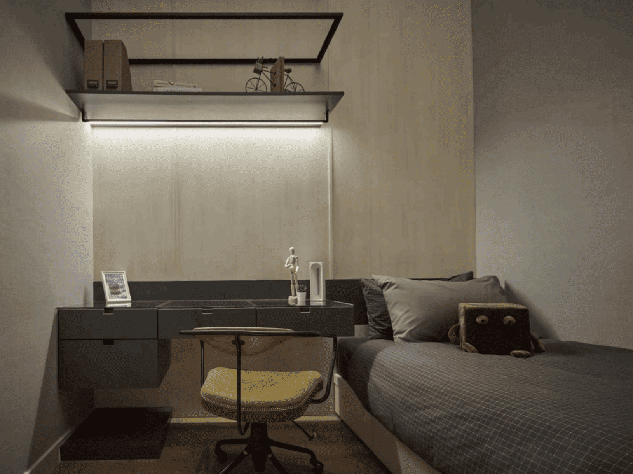
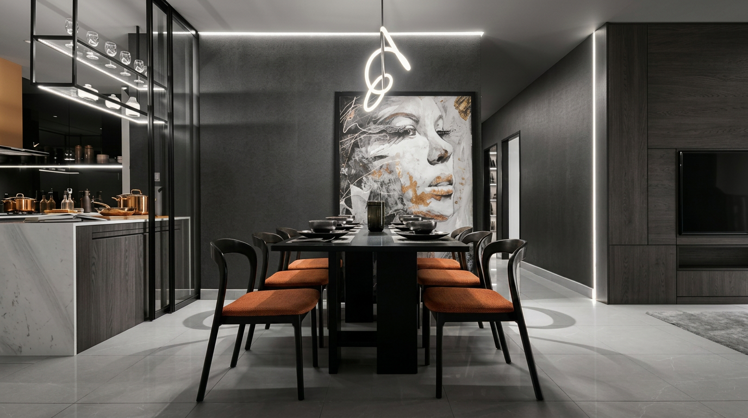
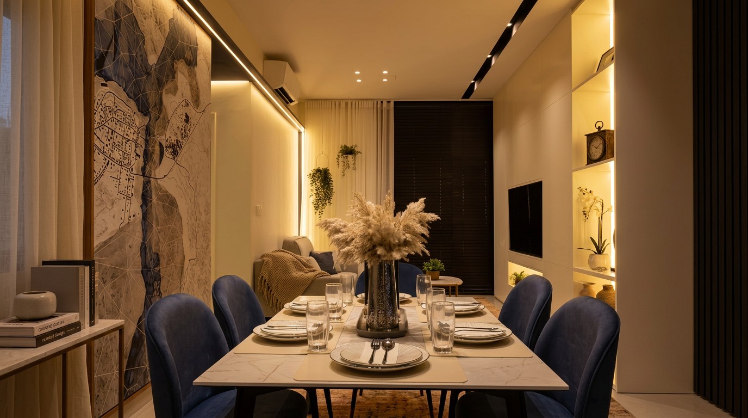
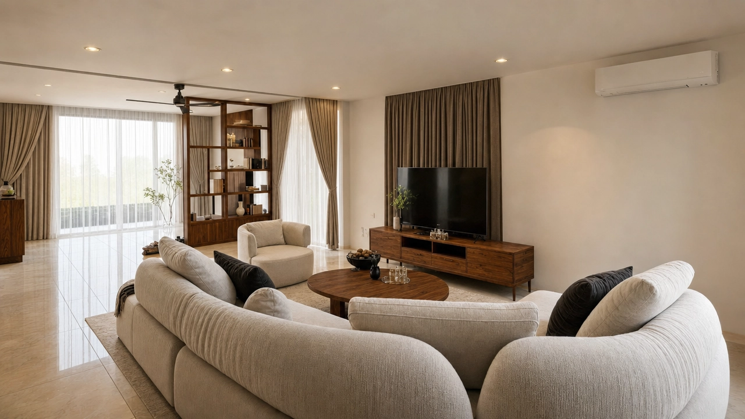
The residential interiors adopt a modern and restrained material palette, combining warm timber textures, dark accents, soft lighting, and full-height glazing to create spaces that feel both sophisticated and intimate. Carefully integrated storage solutions maximise spatial efficiency while maintaining visual clarity and openness. Together, the architecture and interiors shape a contemporary residential environment focused on comfort, refinement, and elevated urban living.