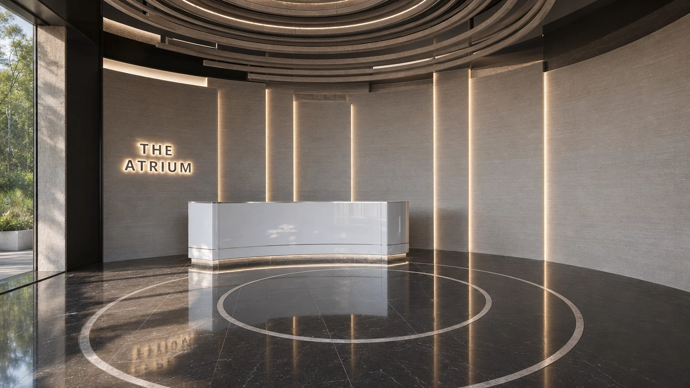
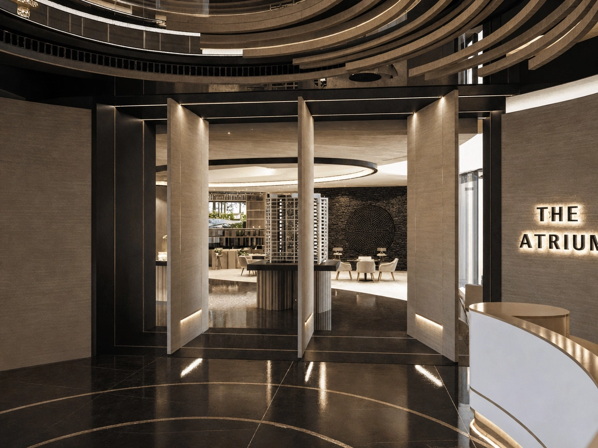
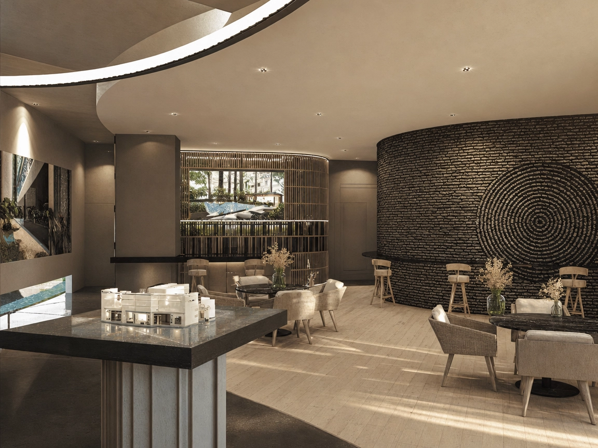
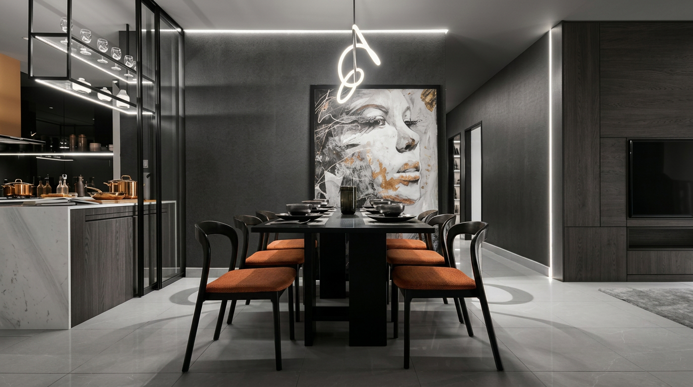
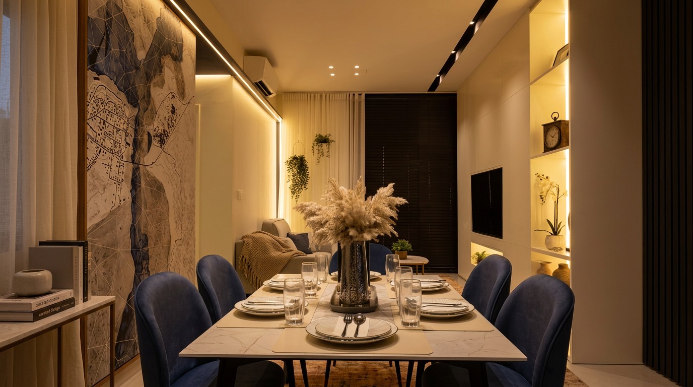
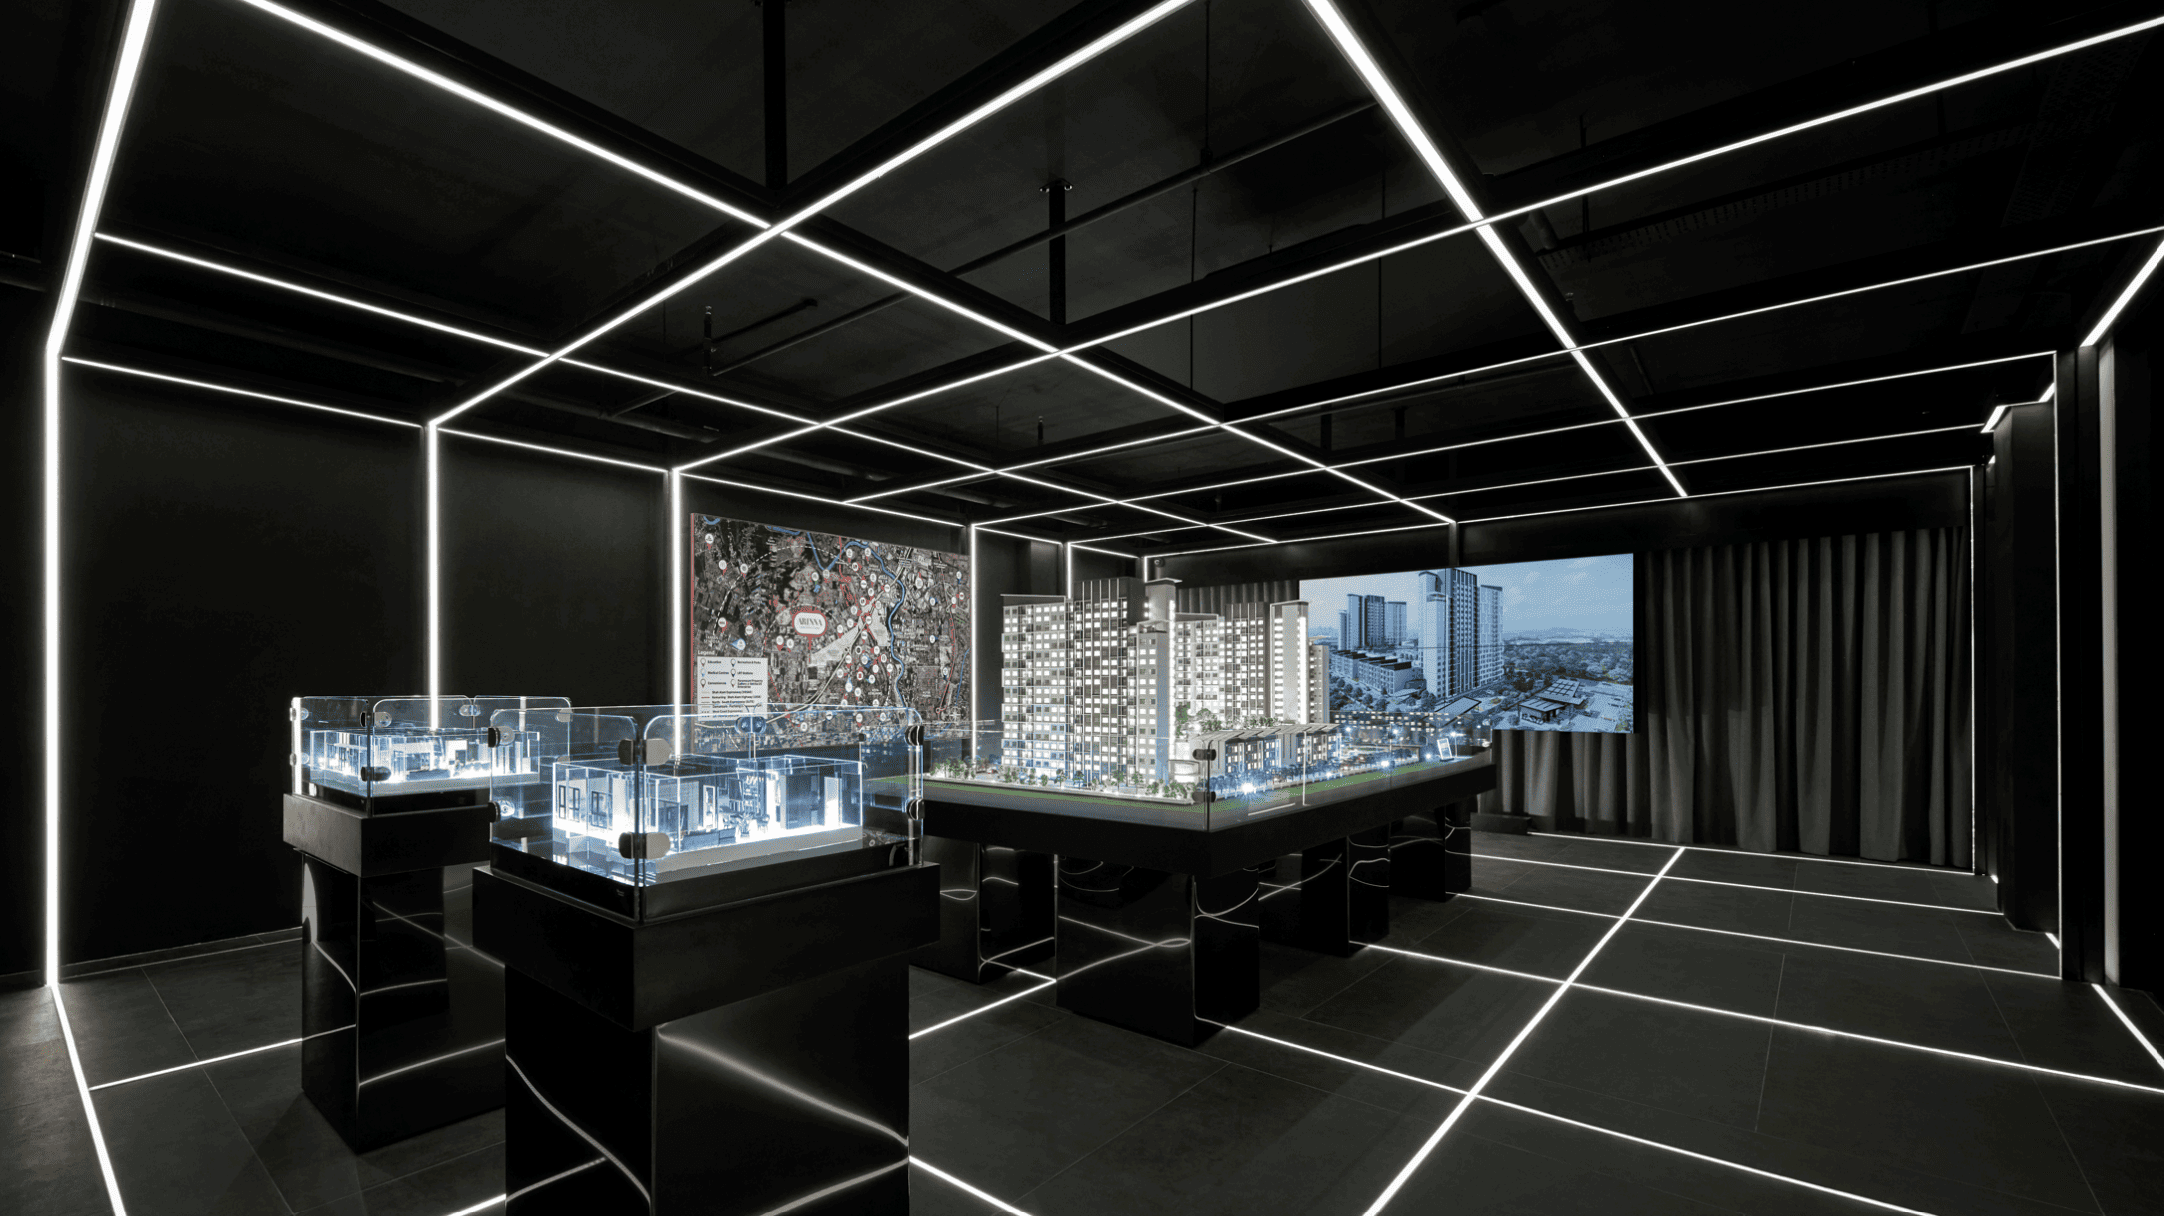
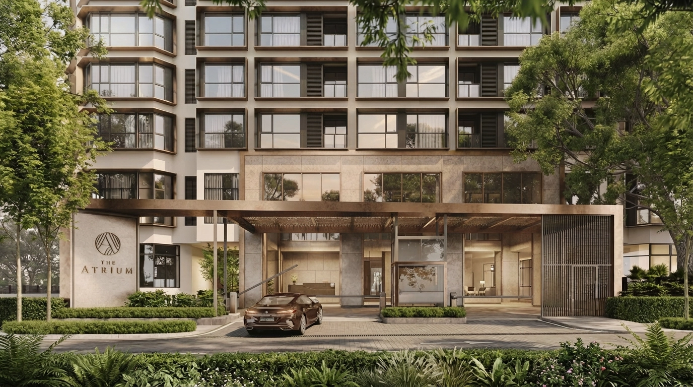
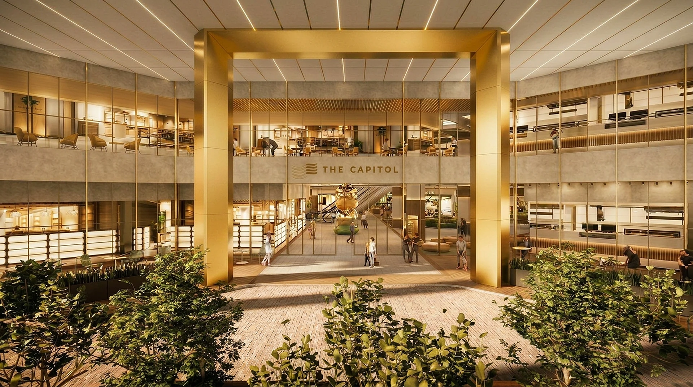
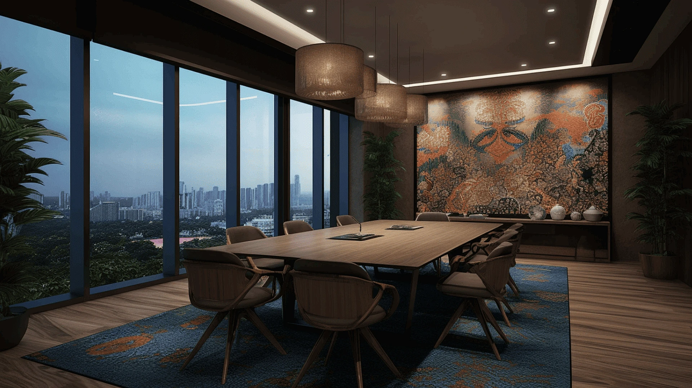
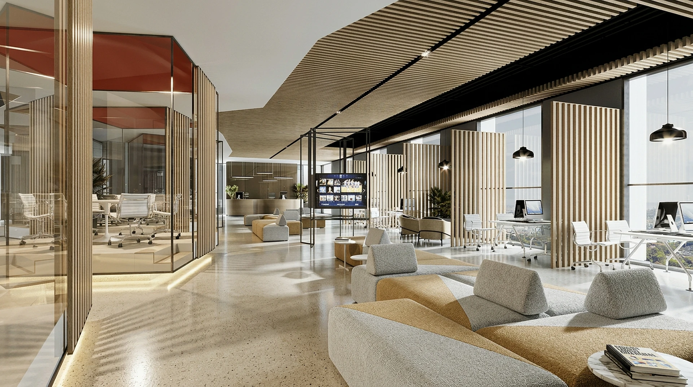
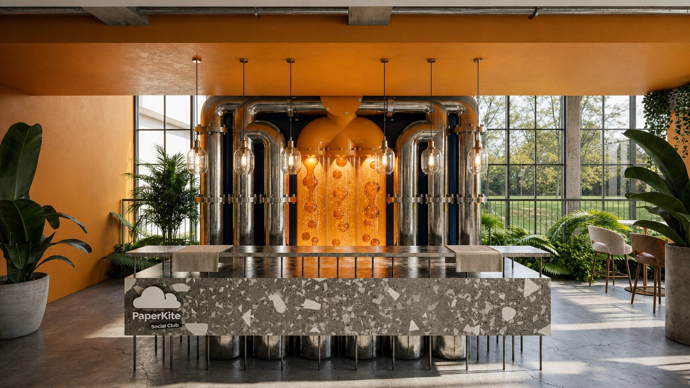
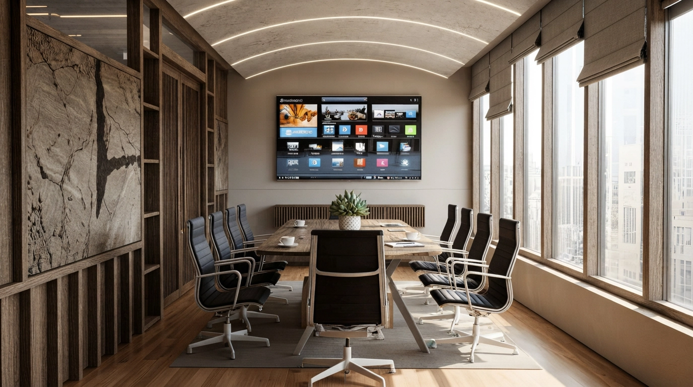
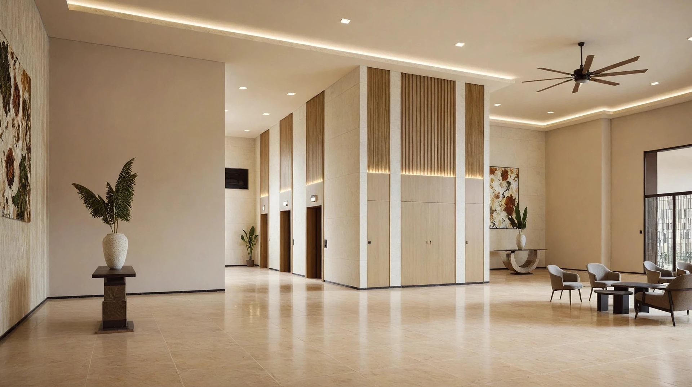
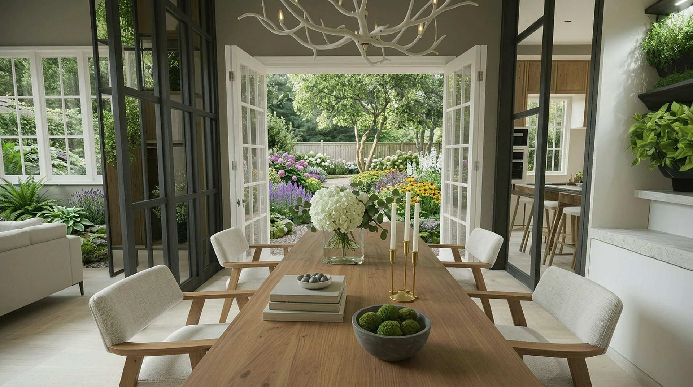
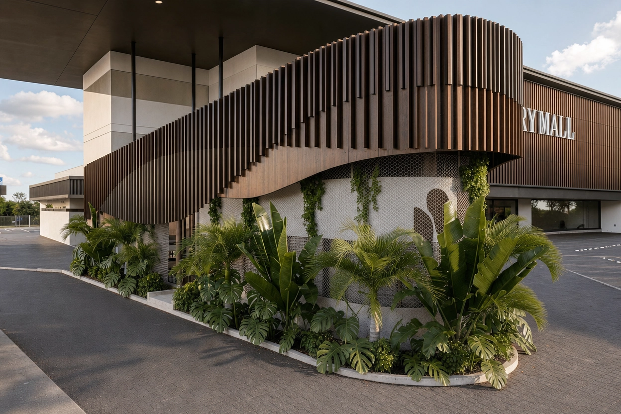
The Atrium Sales Gallery was designed as an immersive introduction to the development, translating the project’s architectural identity into a refined and experiential environment. Curved forms, layered ceiling elements, and controlled lighting create a sense of depth and movement, while the restrained palette of stone, metal, and warm neutrals reinforces a contemporary and sophisticated atmosphere.
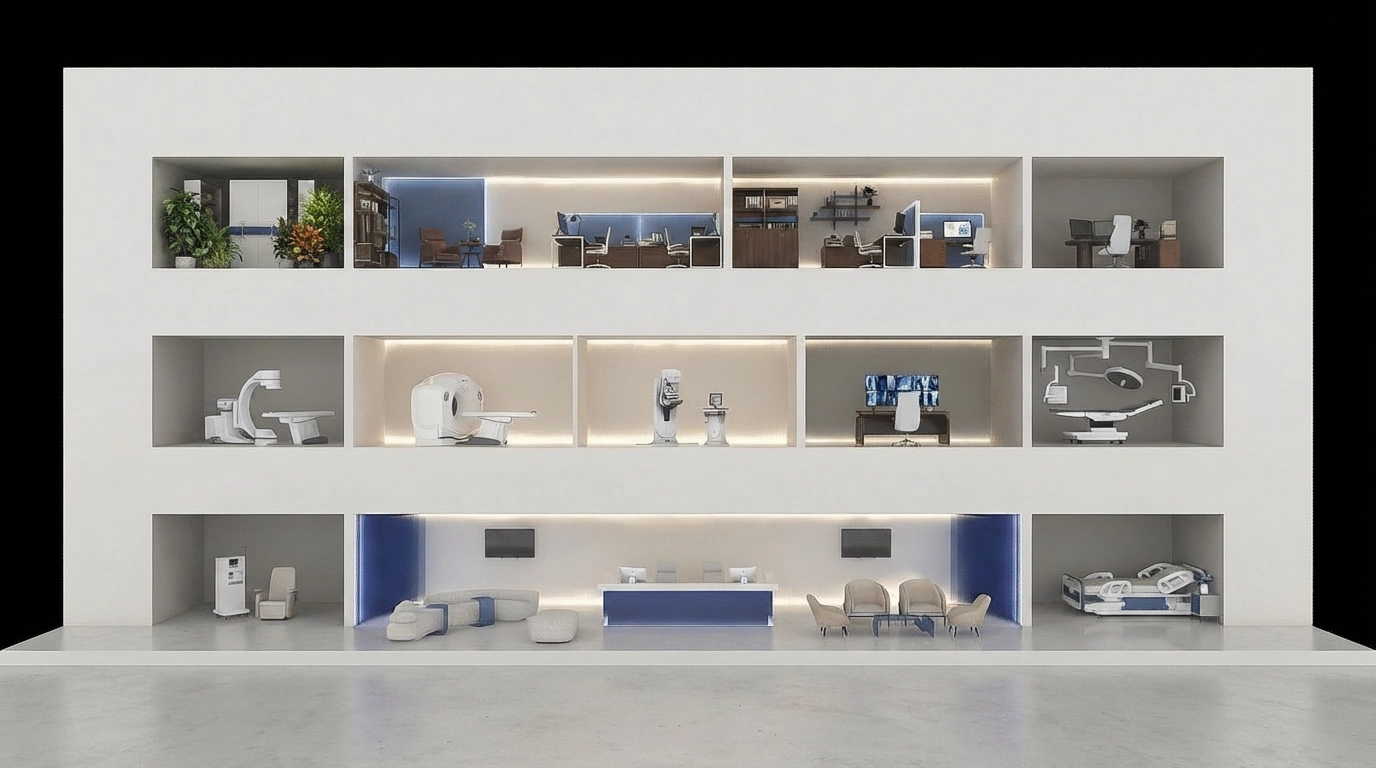
The spatial layout guides visitors through a sequence of reception, display, and discussion areas that balance openness with intimacy. Feature walls, integrated model displays, and softly illuminated surfaces establish visual focal points throughout the gallery, creating a calm and curated environment that enhances the overall customer experience. The use of organic curves and subtle detailing reflects the fluid architectural language of the development itself.