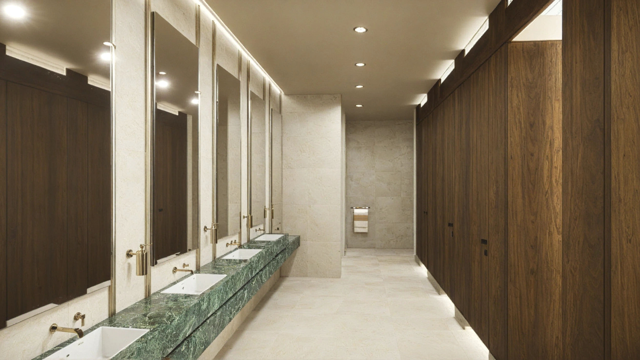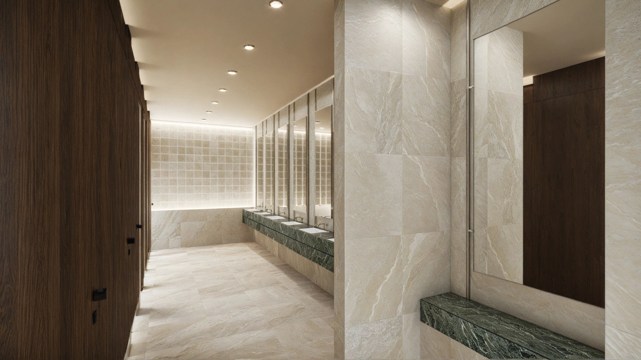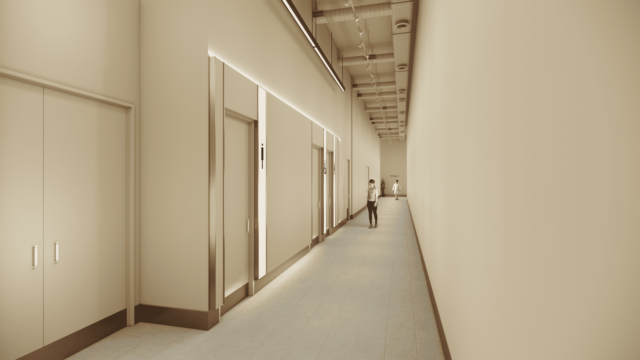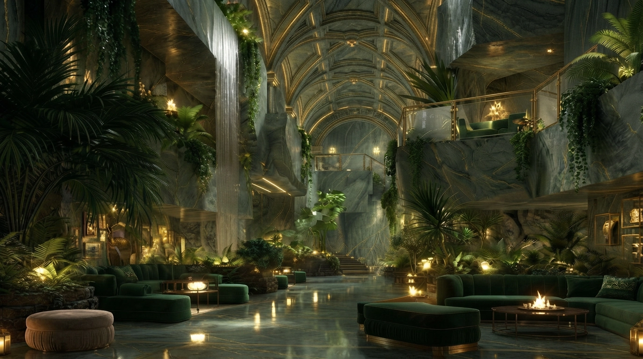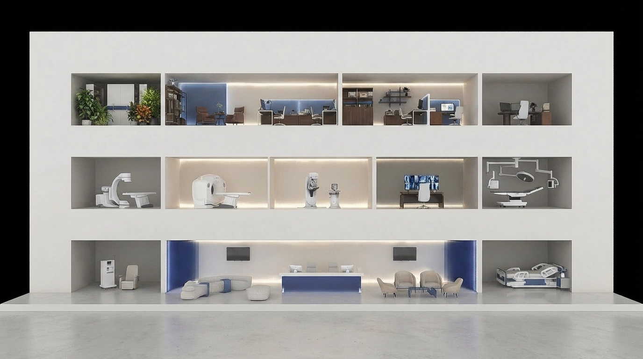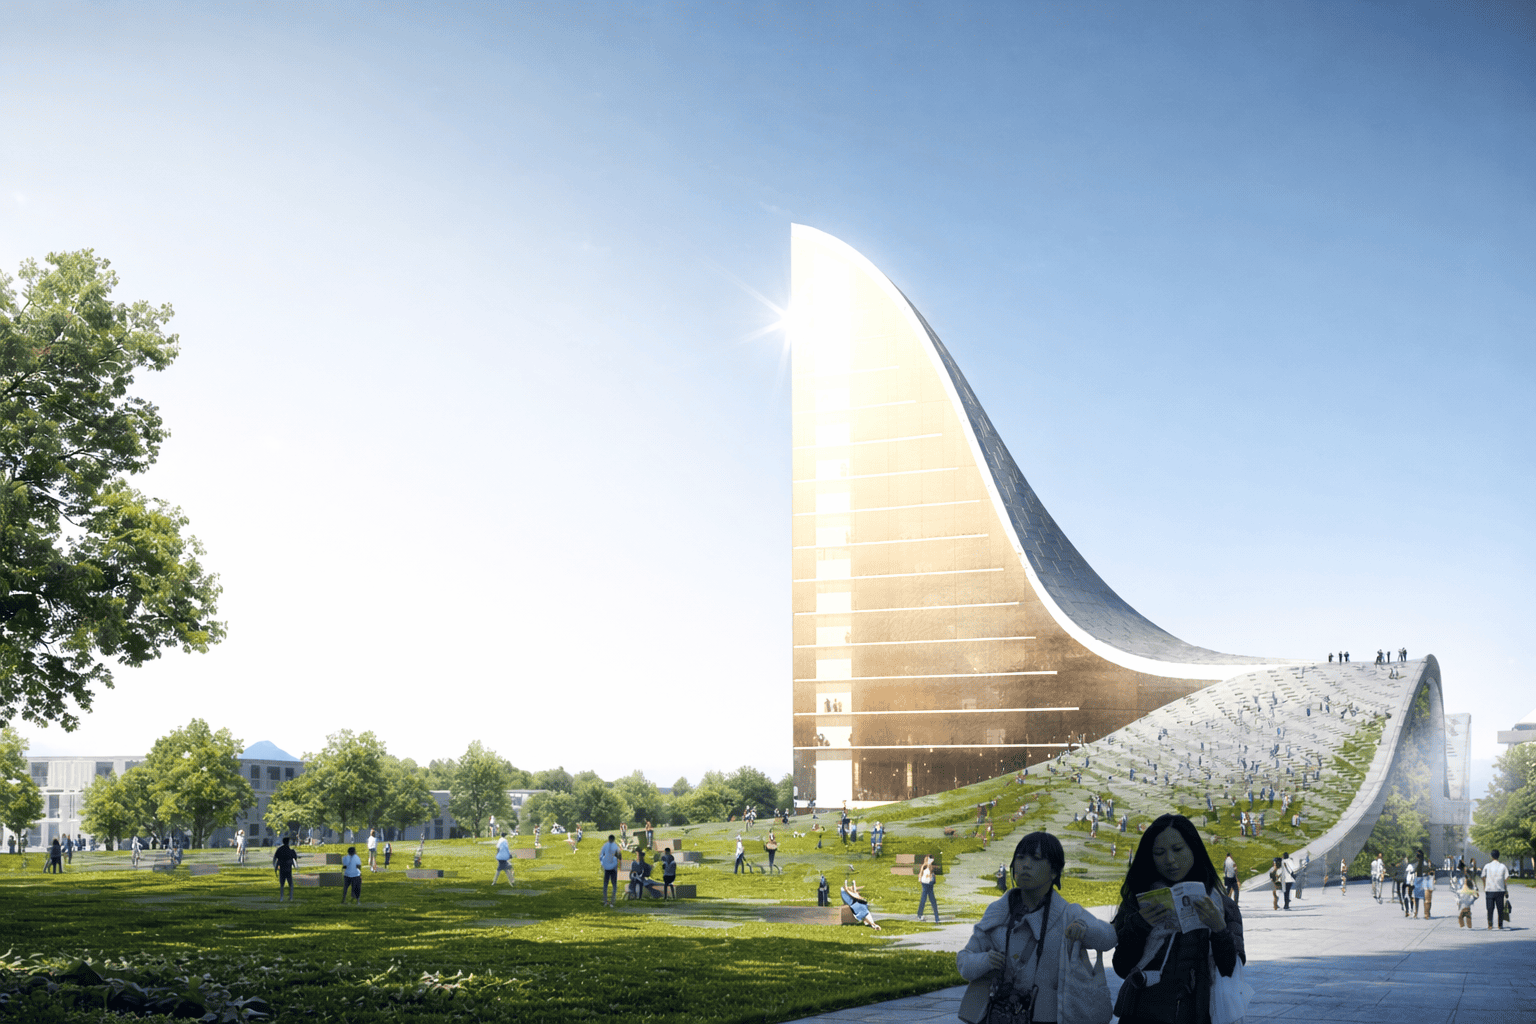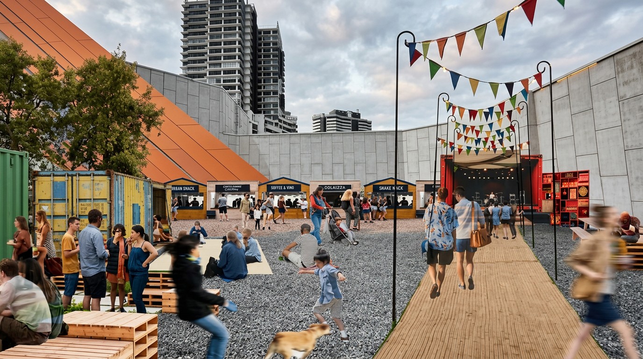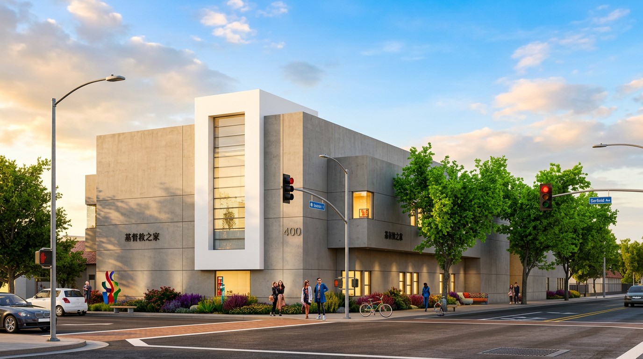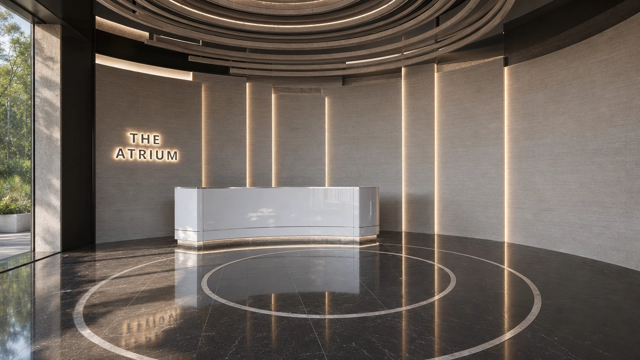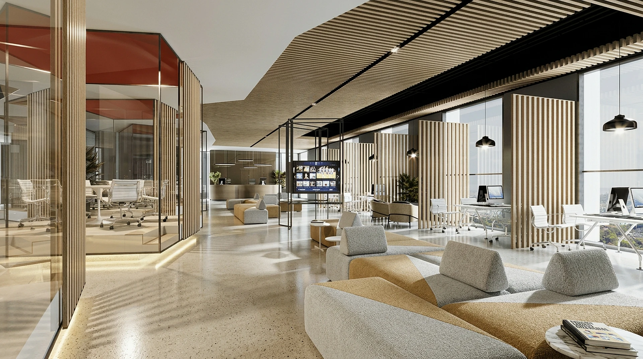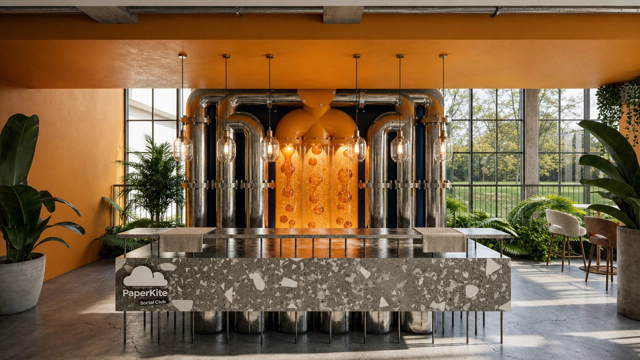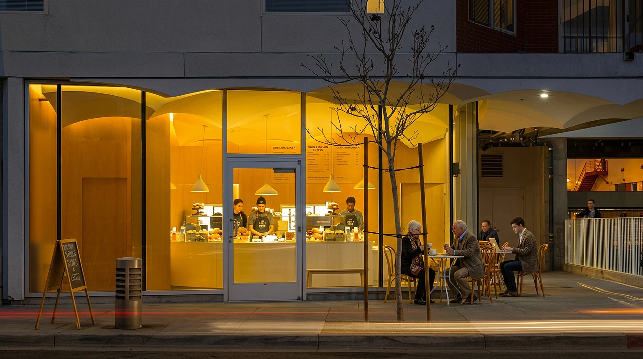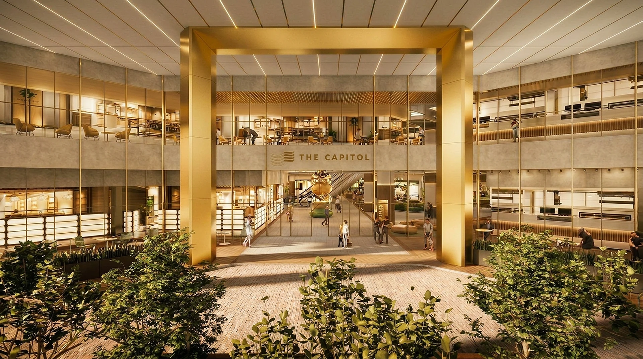
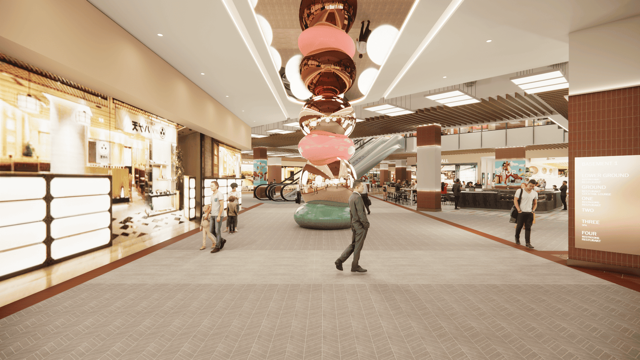
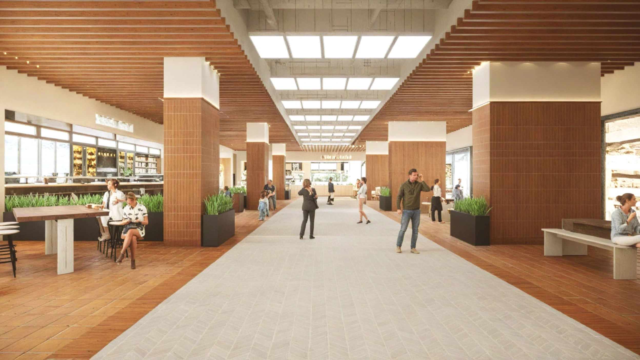
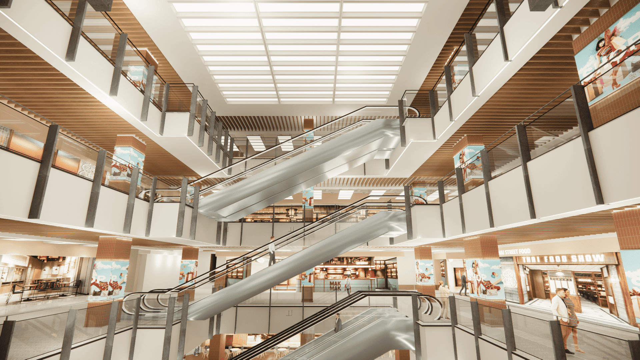
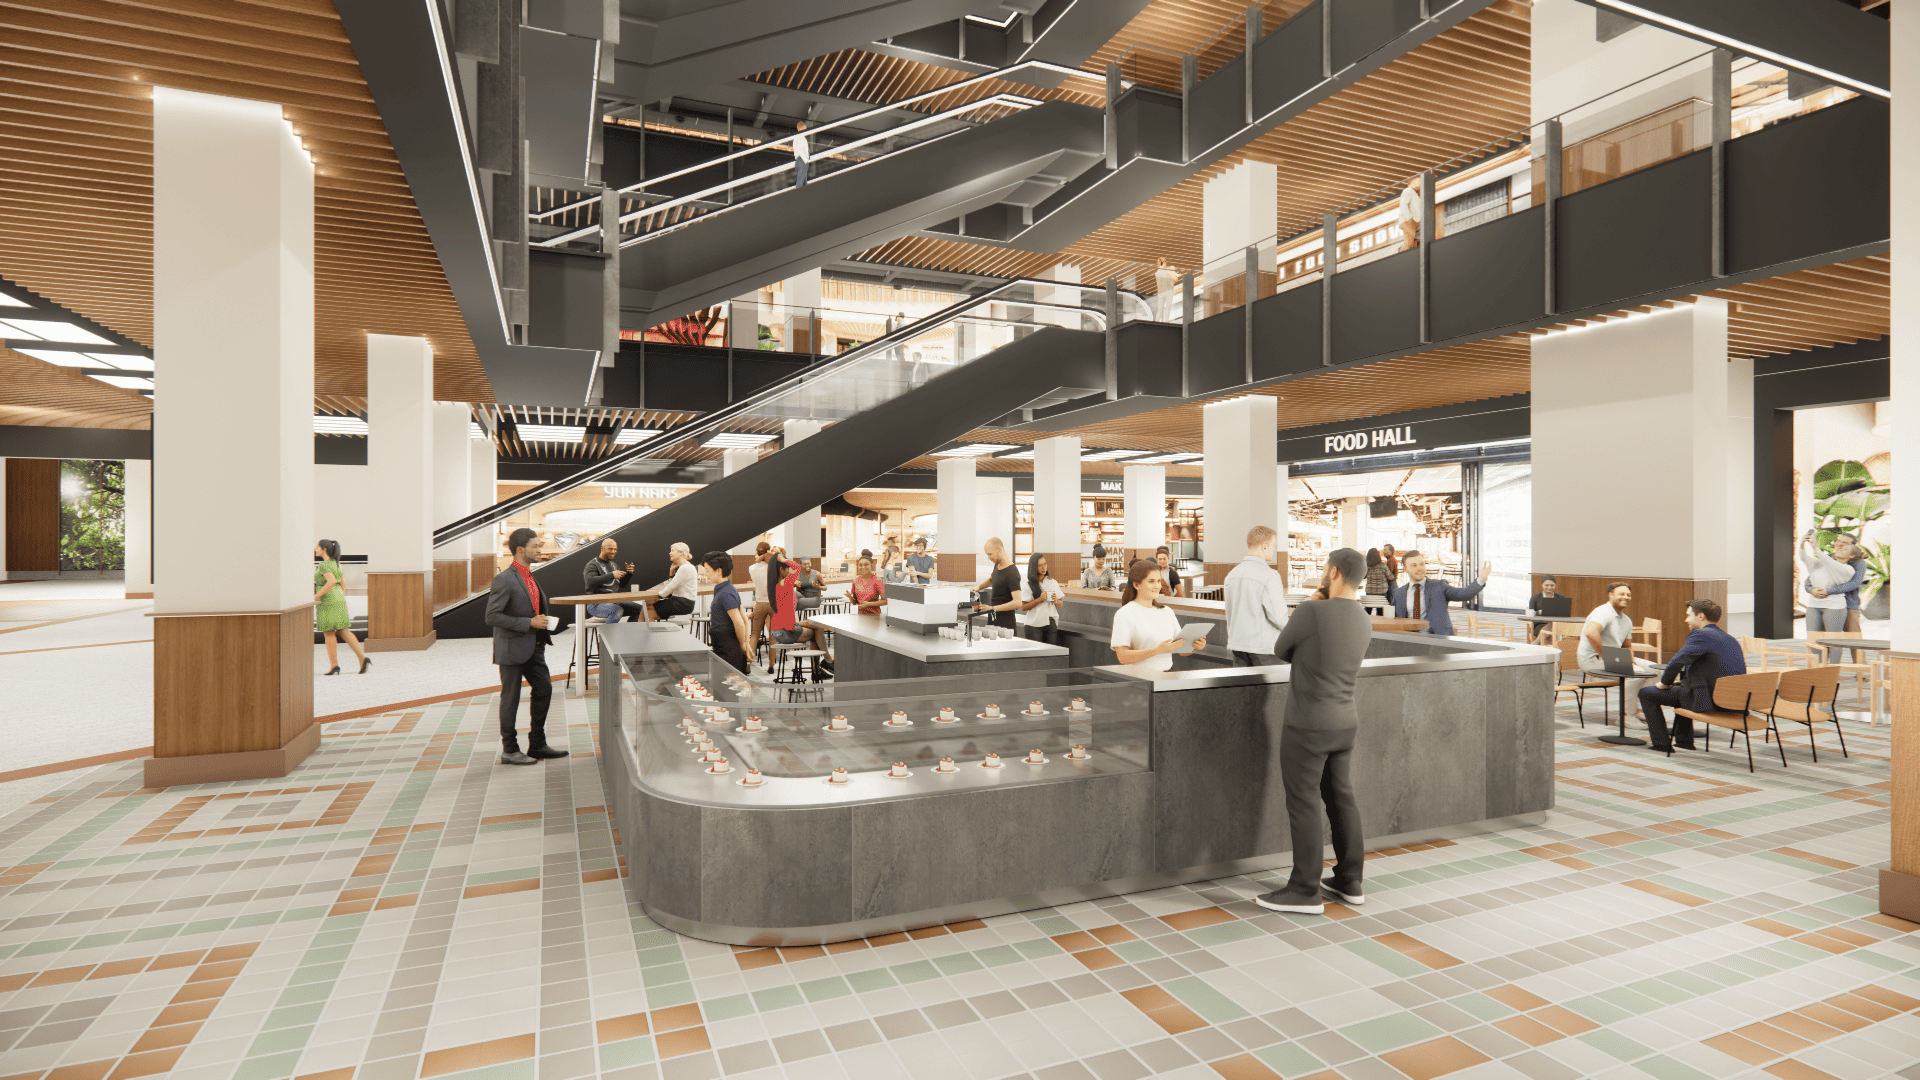
At its core, the planning is structured around a central atrium that organizes movement both vertically and horizontally. Escalators, bridges, and wide corridors establish strong visual links across levels, encouraging exploration while maintaining clear orientation. Retail frontages, food halls, and shared zones are positioned along these routes, activating circulation and supporting a steady rhythm of activity.
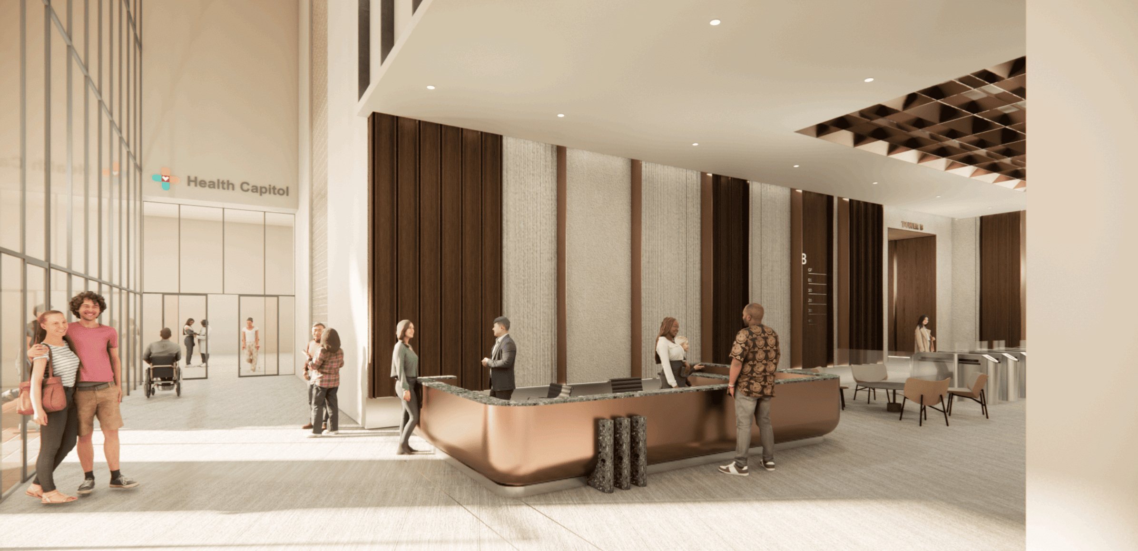
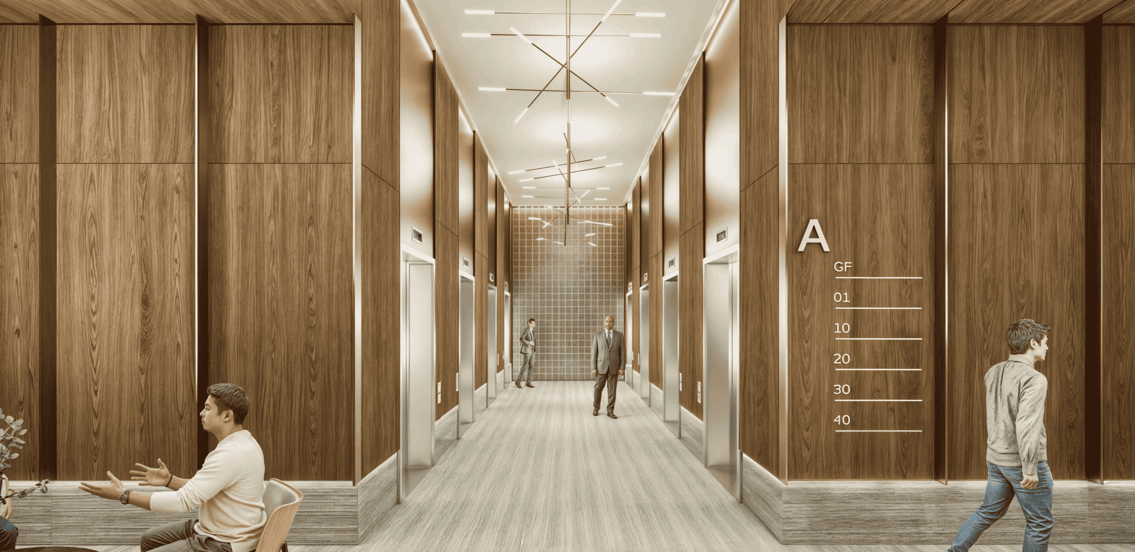
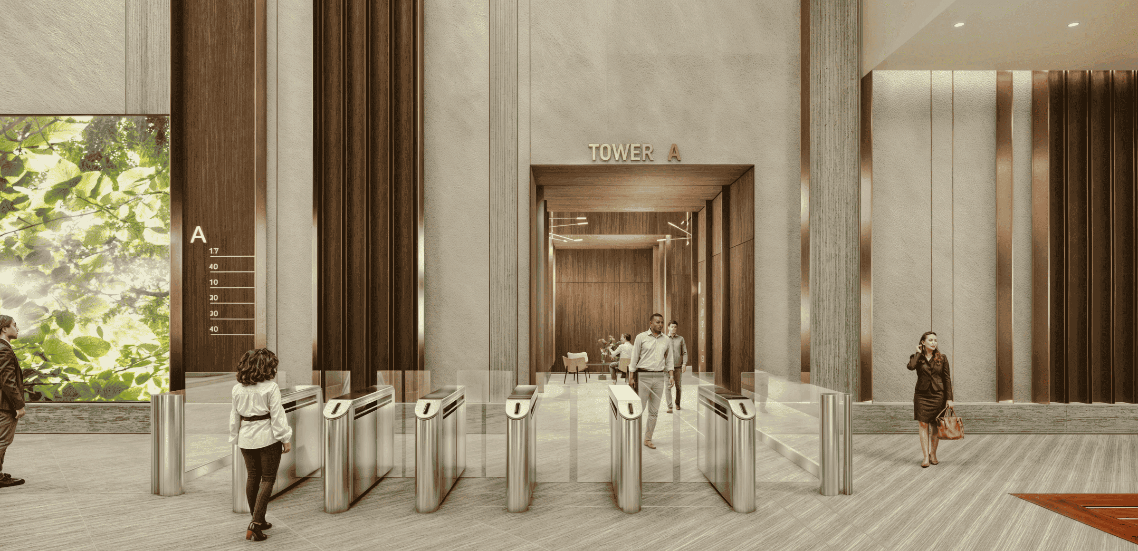
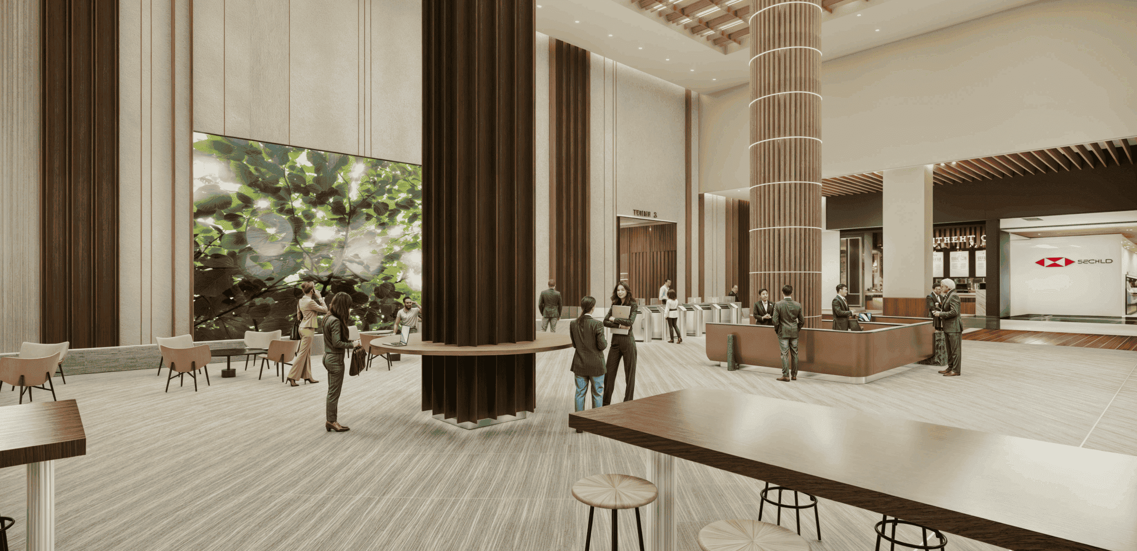
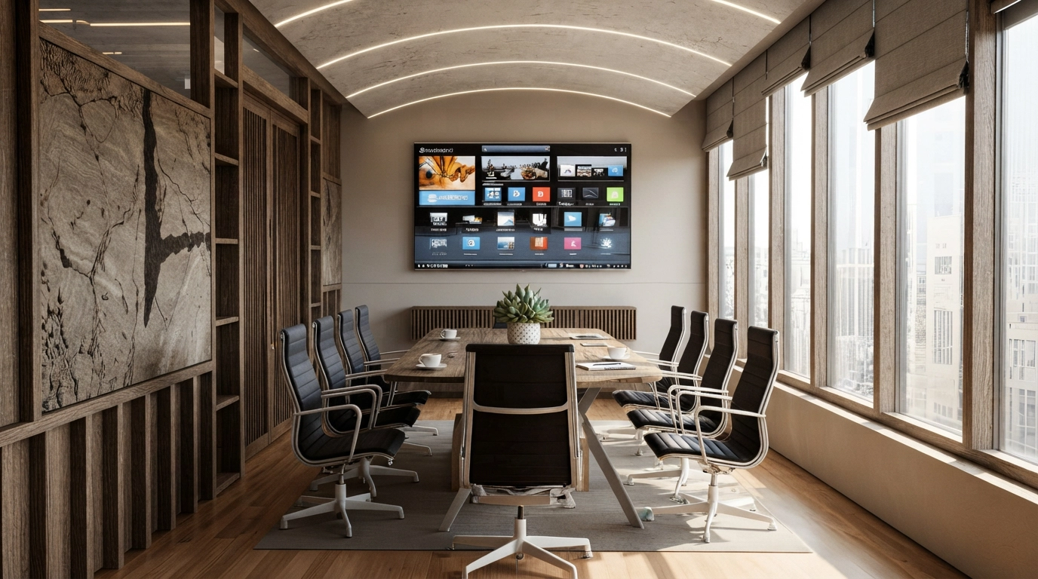
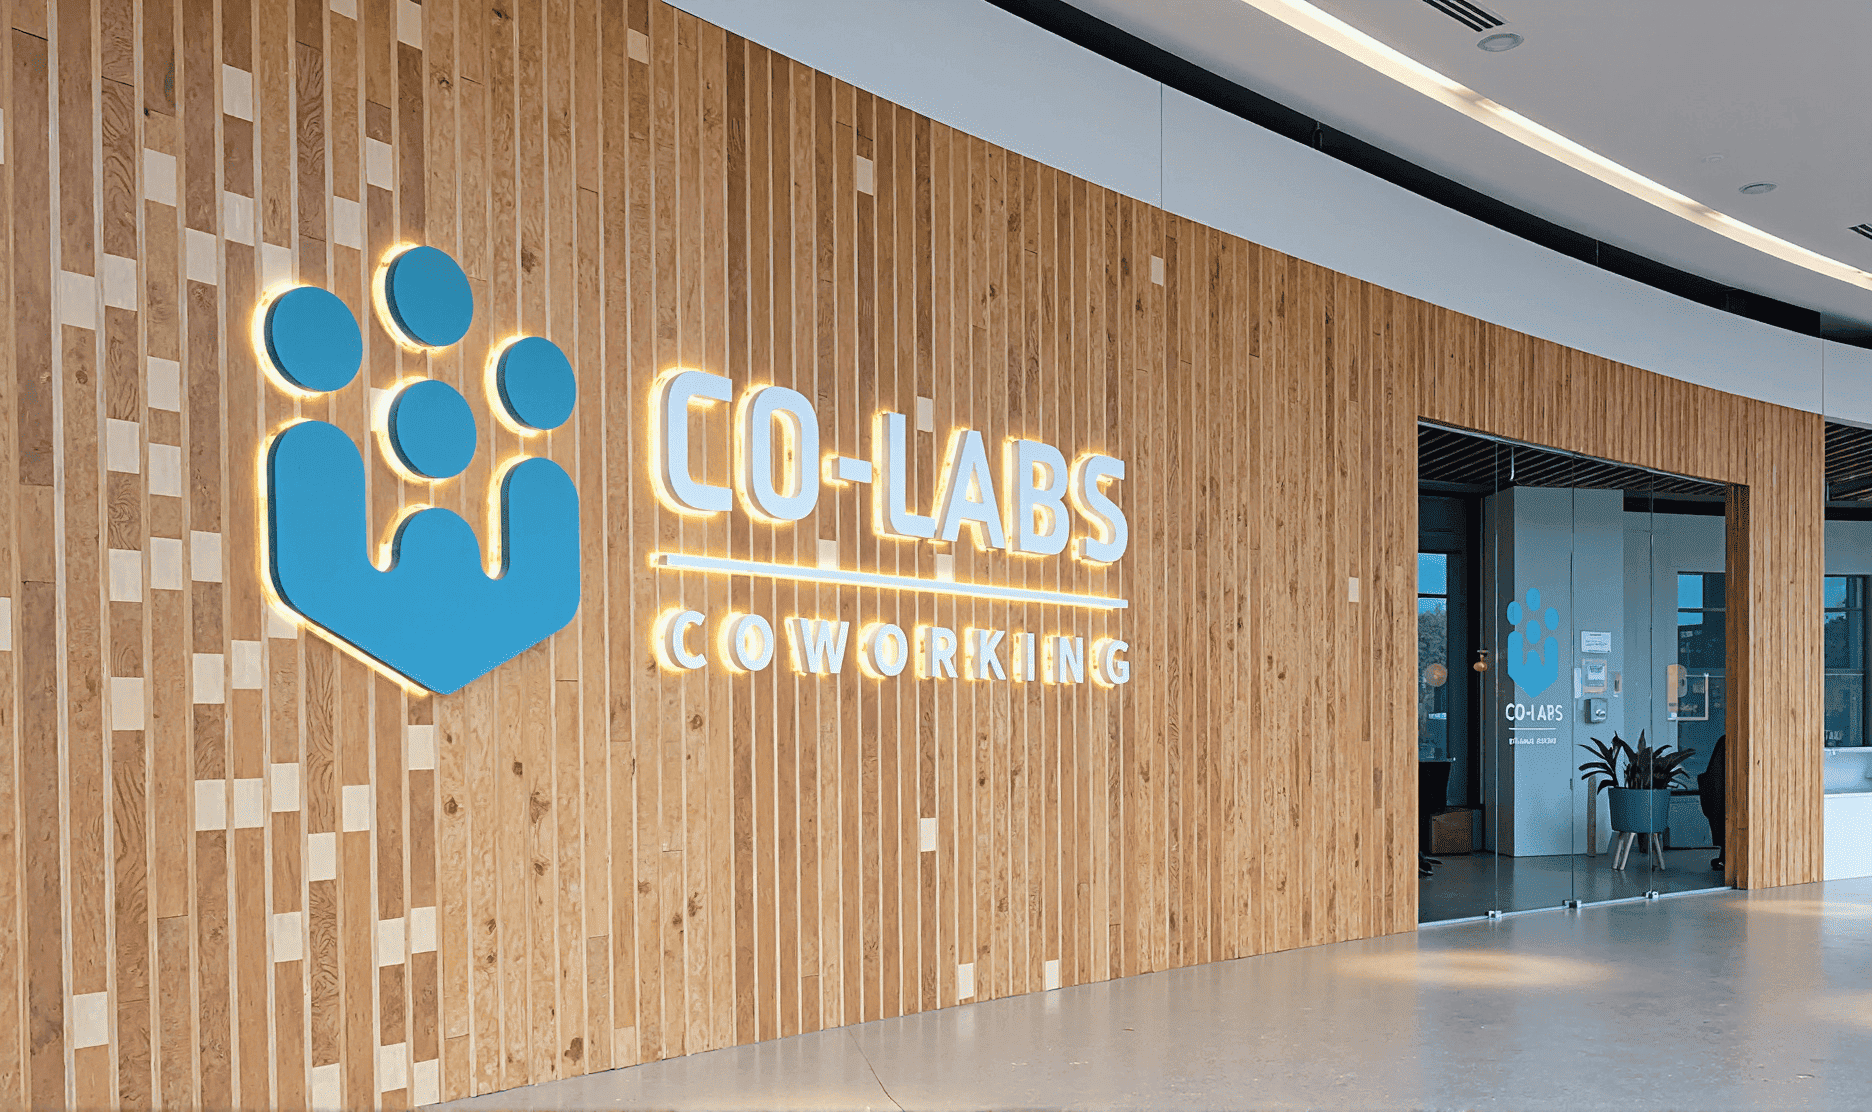
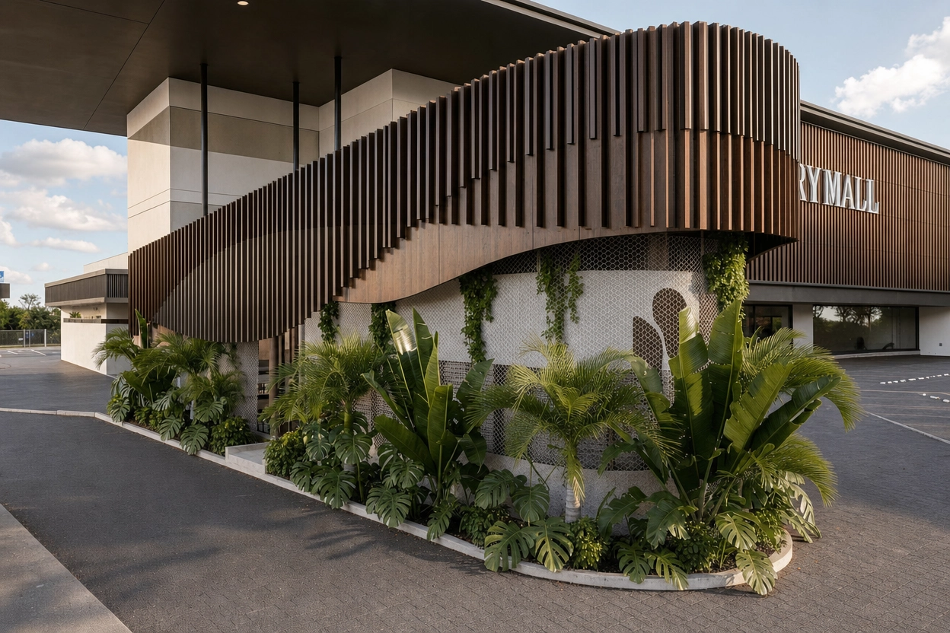
Material choices reinforce this clarity and cohesion. Timber-lined ceilings, patterned flooring, and articulated columns provide a consistent framework, while lighting features and sculptural elements introduce focal moments within the space. Generous openings and glazed edges bring in daylight, softening the interior and enhancing comfort. The result is a lively yet composed environment that supports both commercial energy and everyday use.