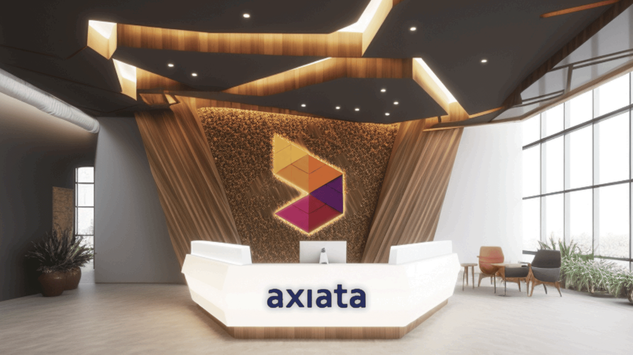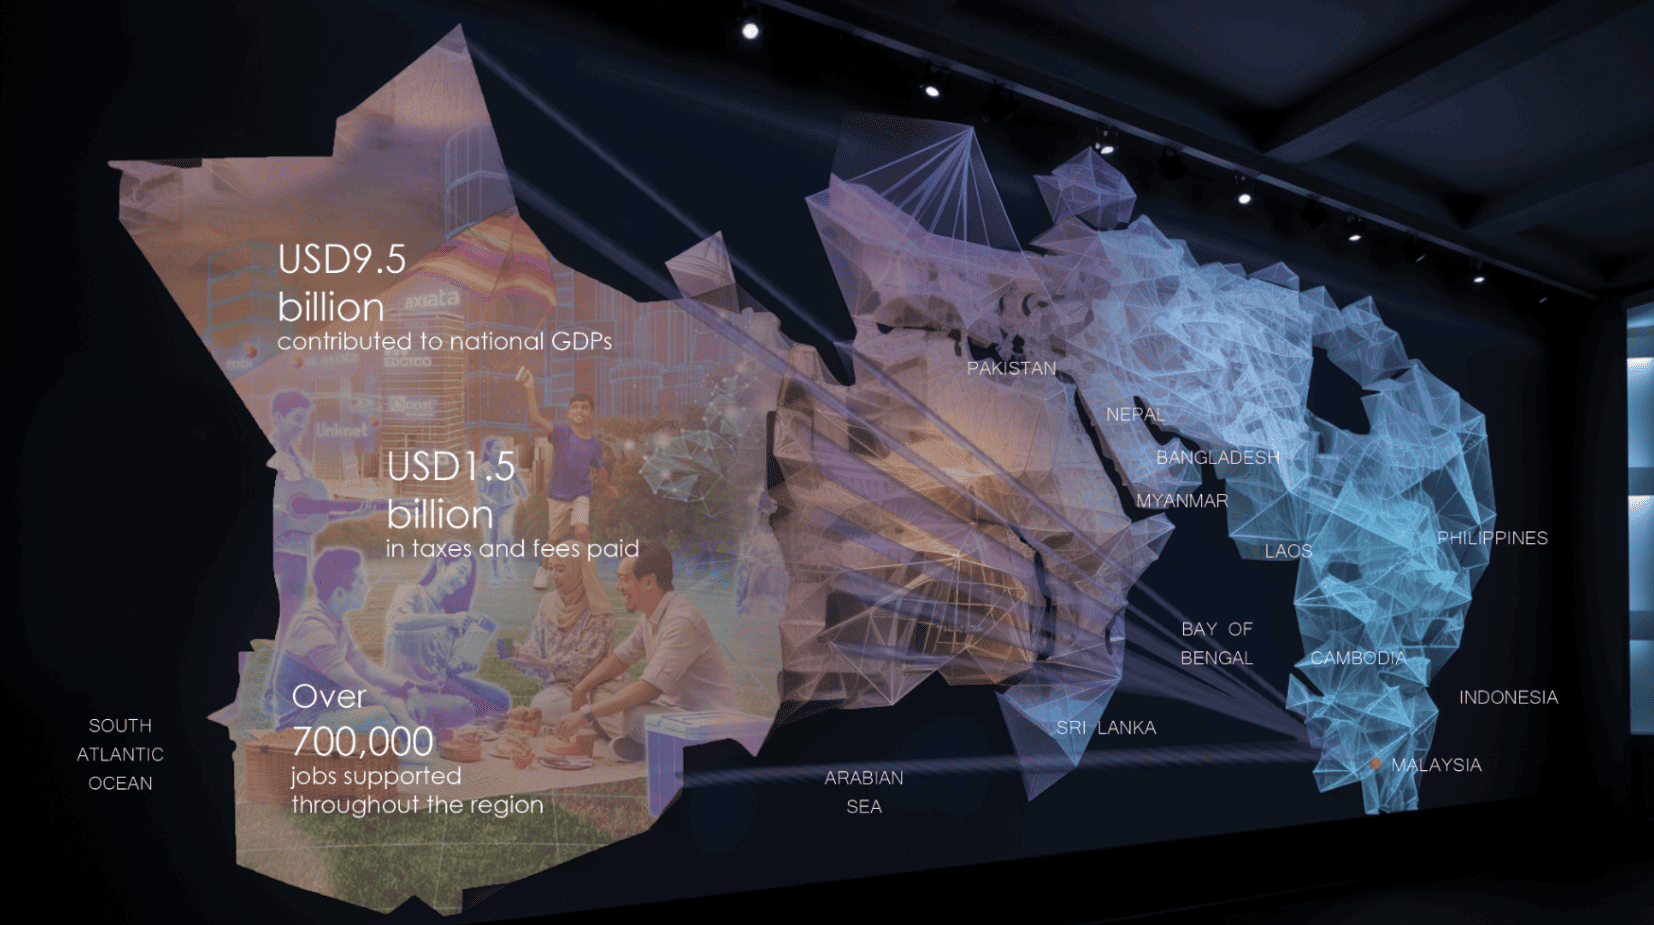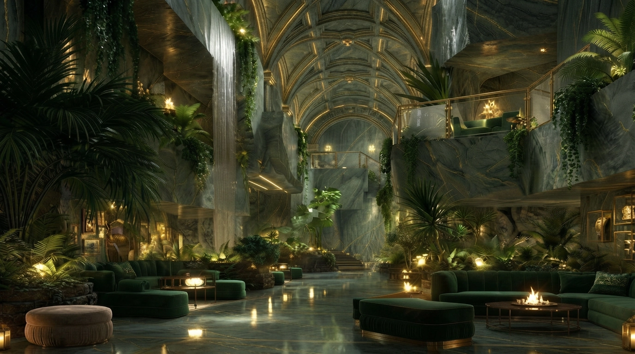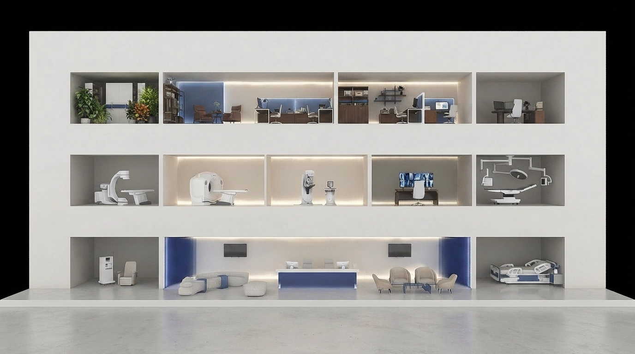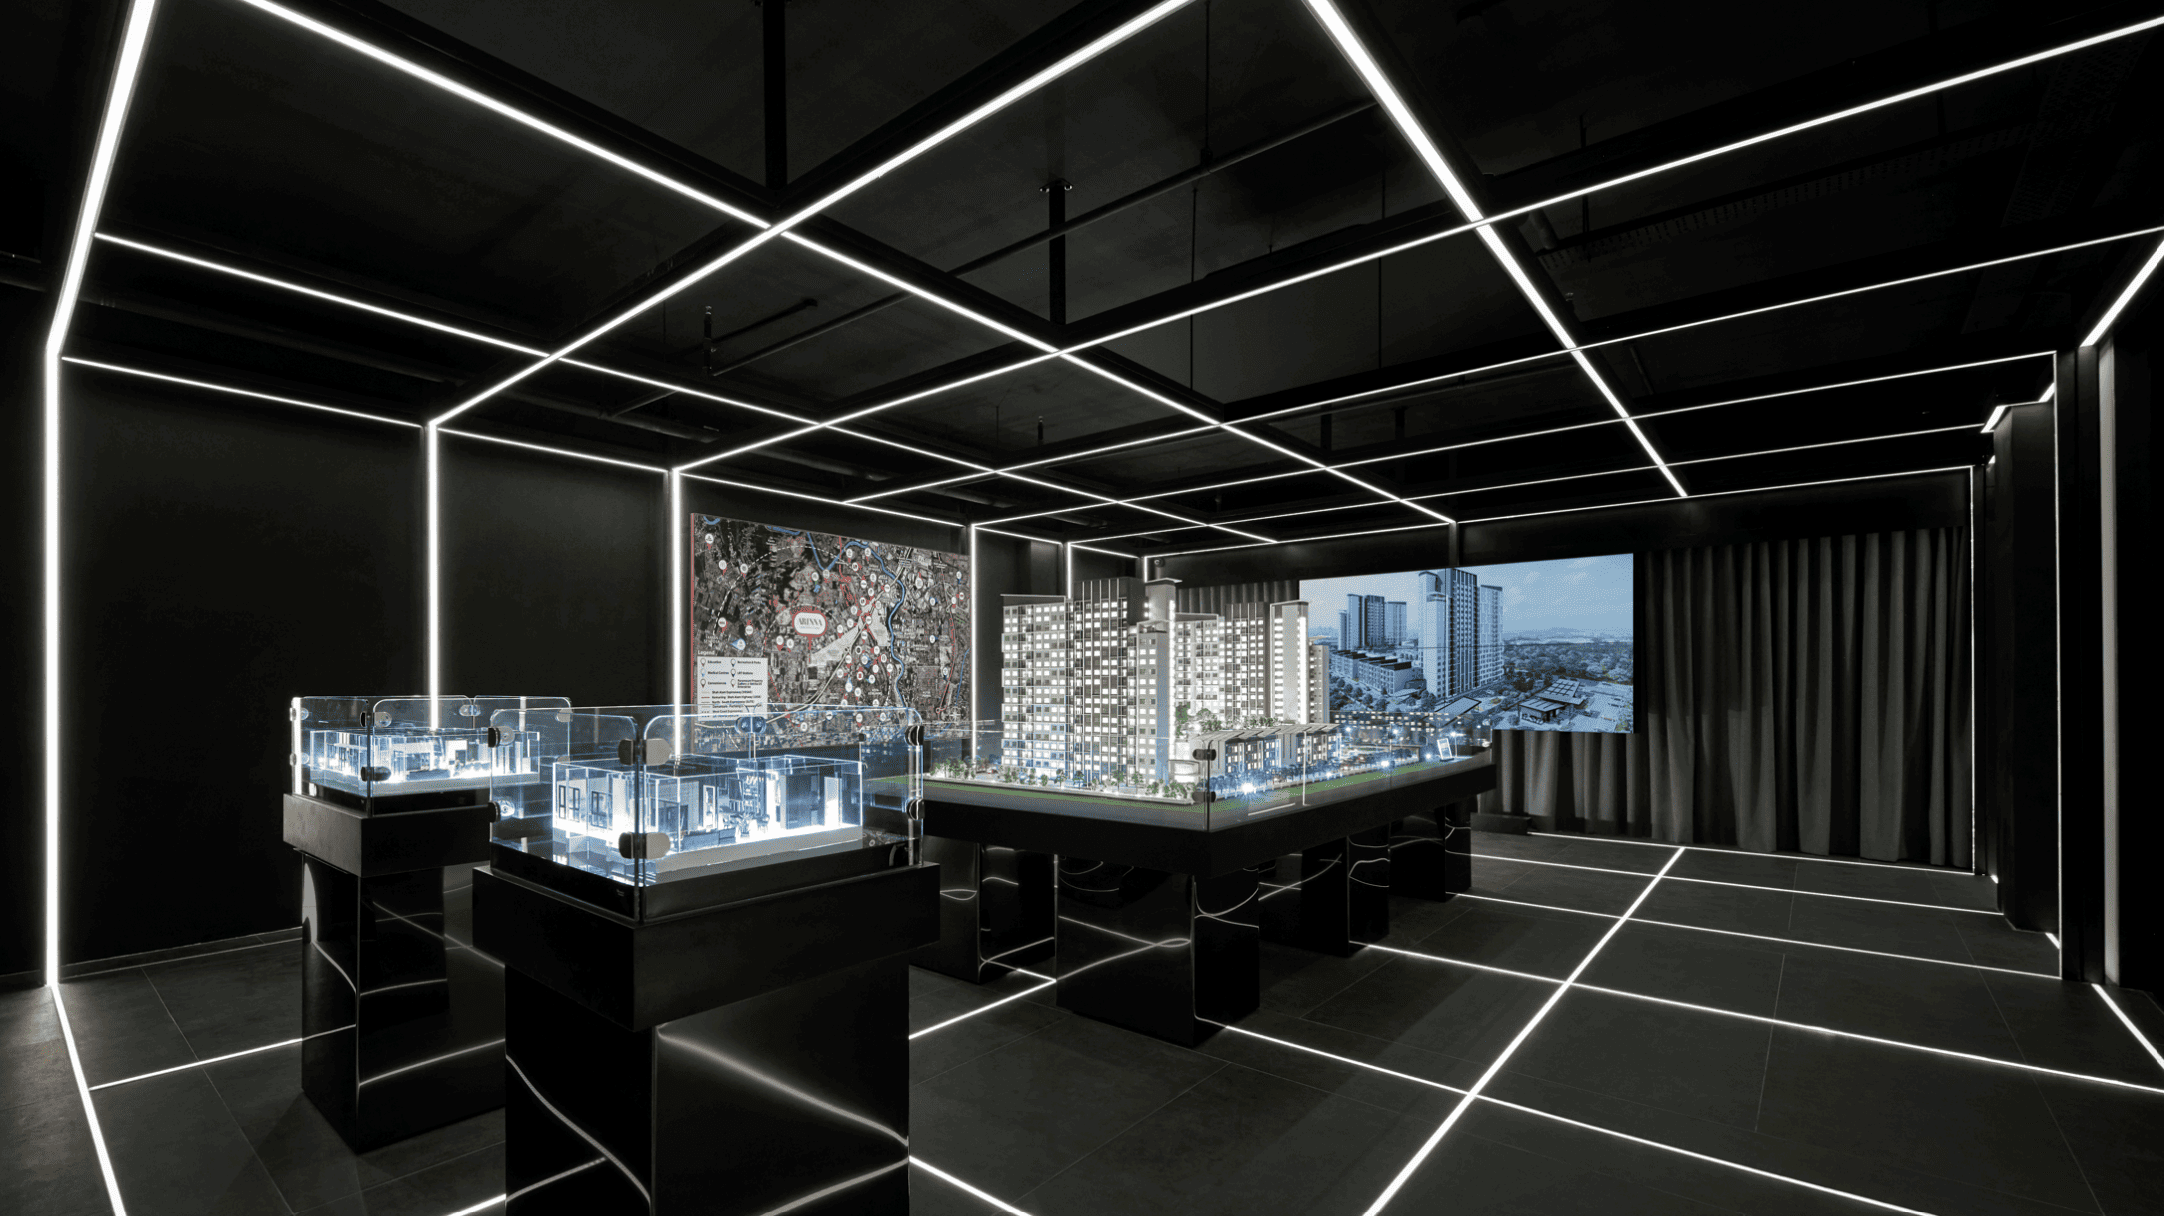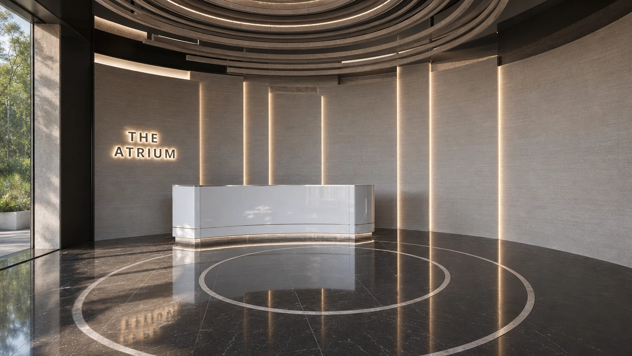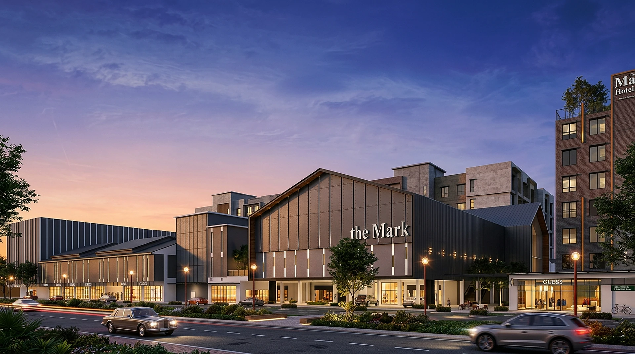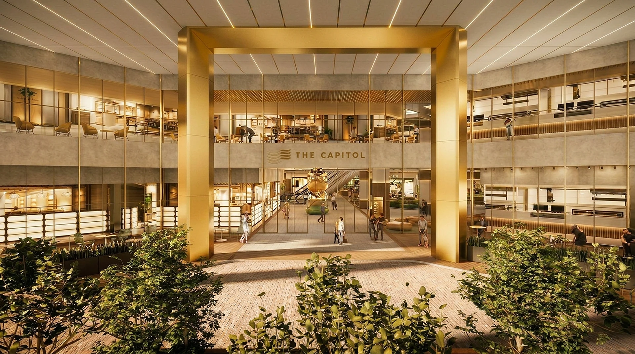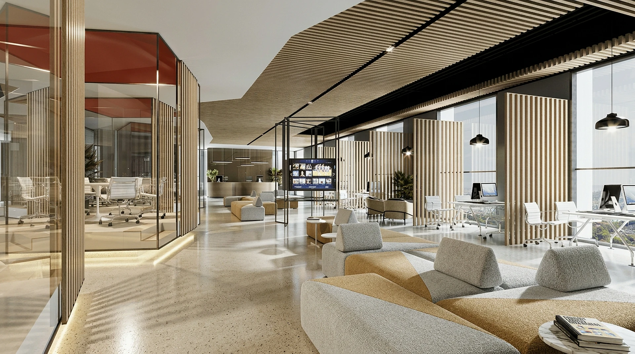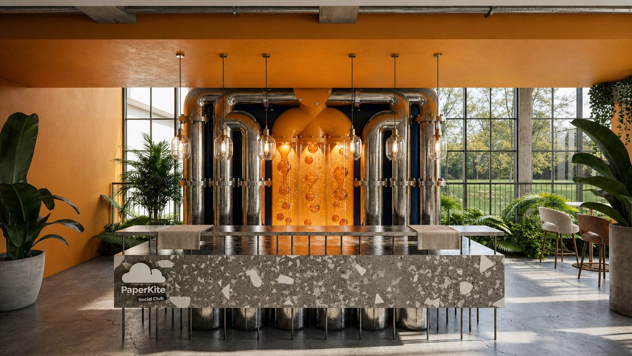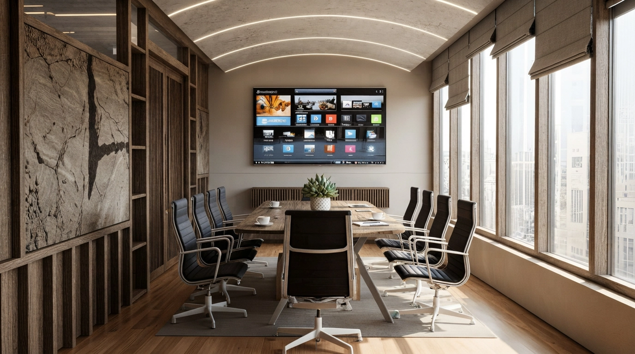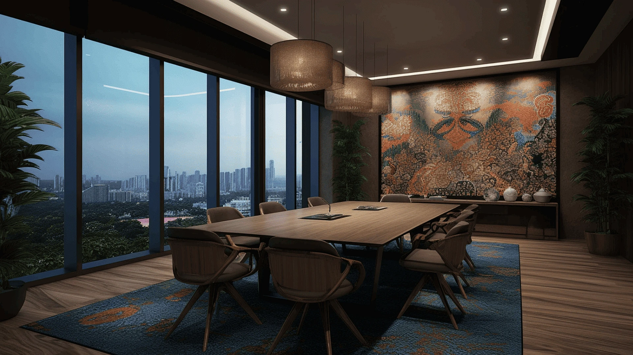
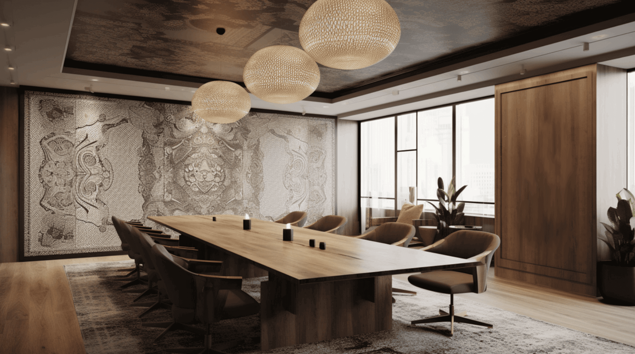
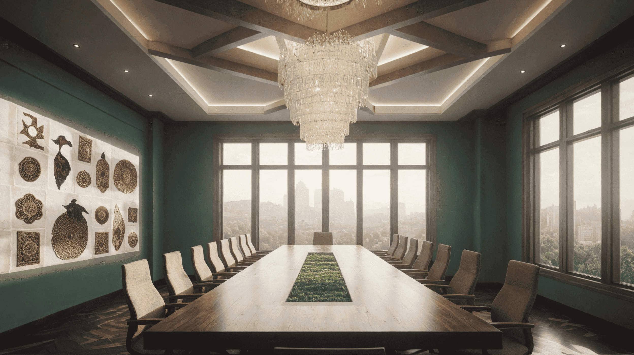
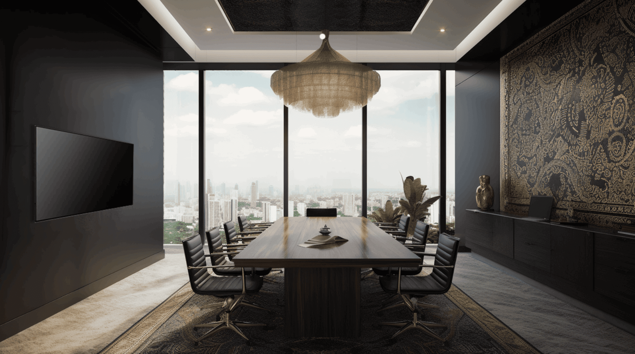
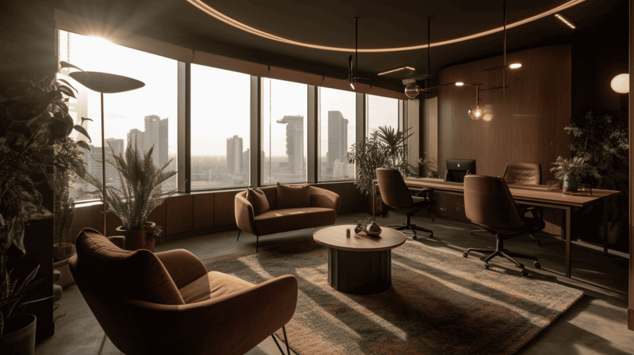
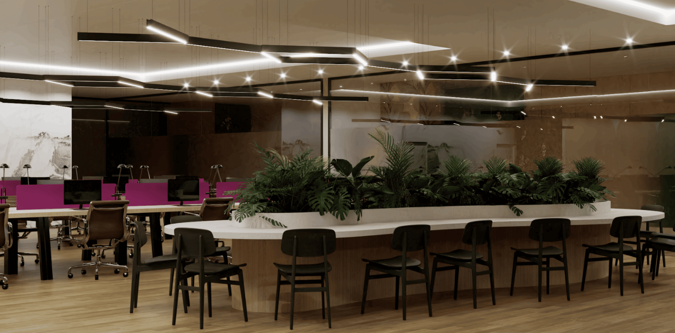
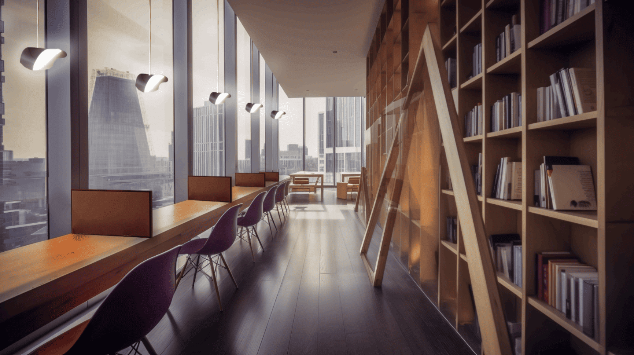
Spatial planning is structured to support a range of working modes, from open collaborative zones to focused work areas and executive suites. Shared amenities such as lounges, libraries, and touchdown spaces are layered throughout the floors, encouraging interaction and informal exchange. Key spaces like the reception areas and boardrooms are articulated as distinct experiences, reinforcing hierarchy while maintaining visual continuity across the workplace.
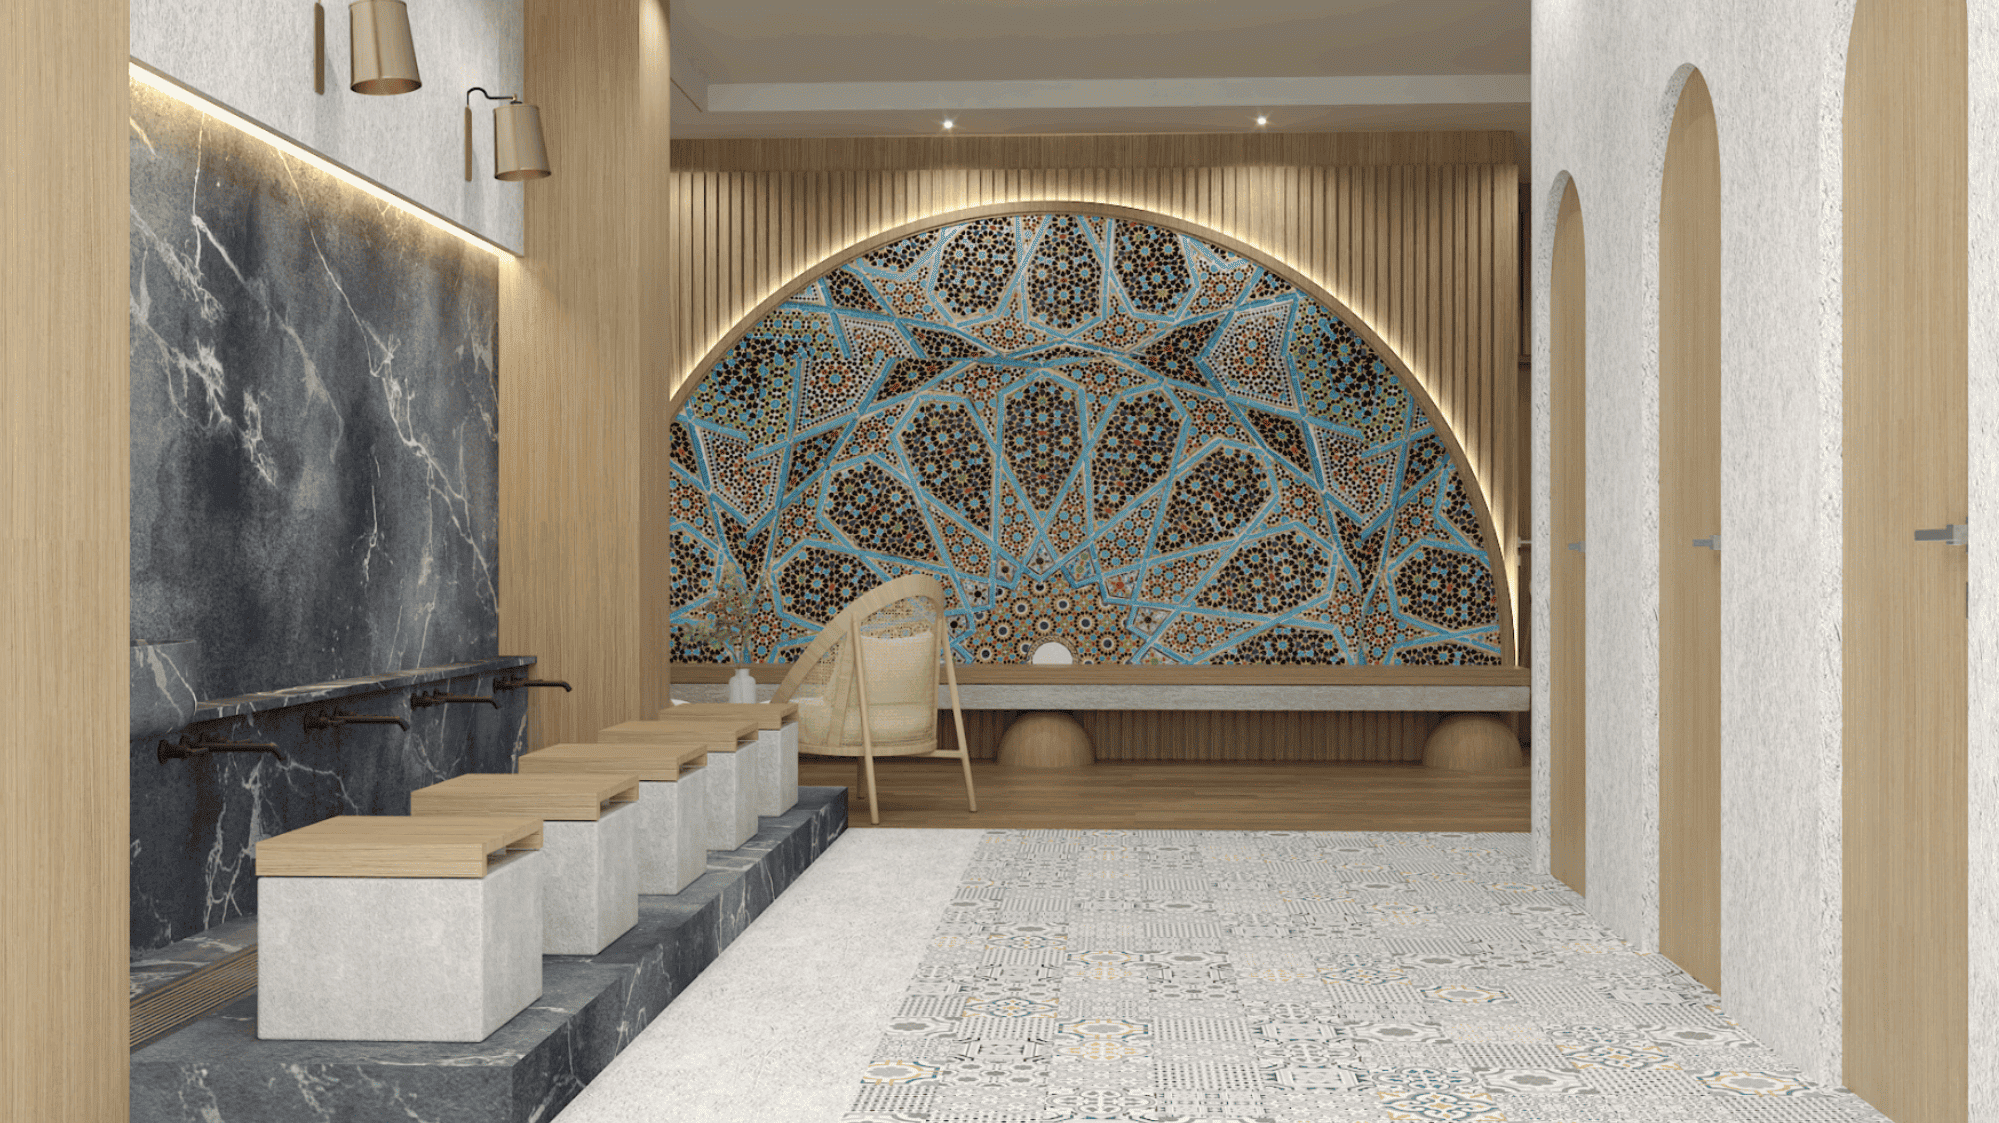
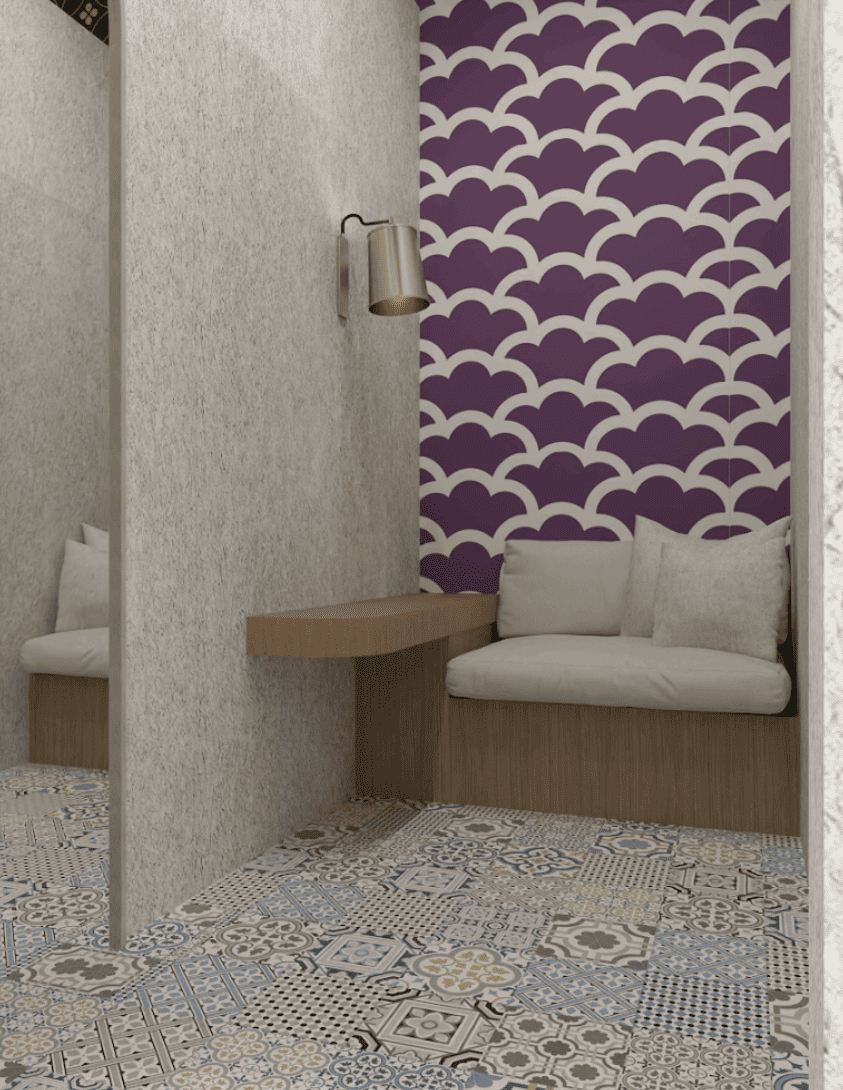
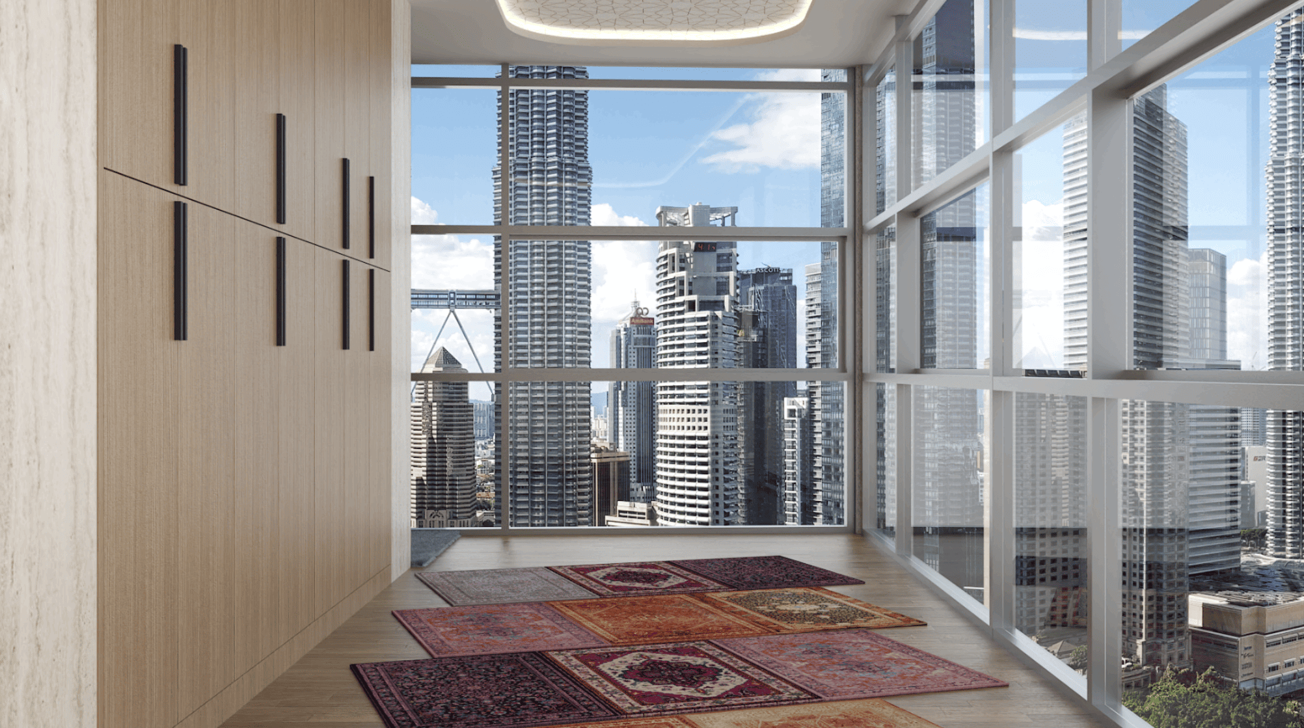
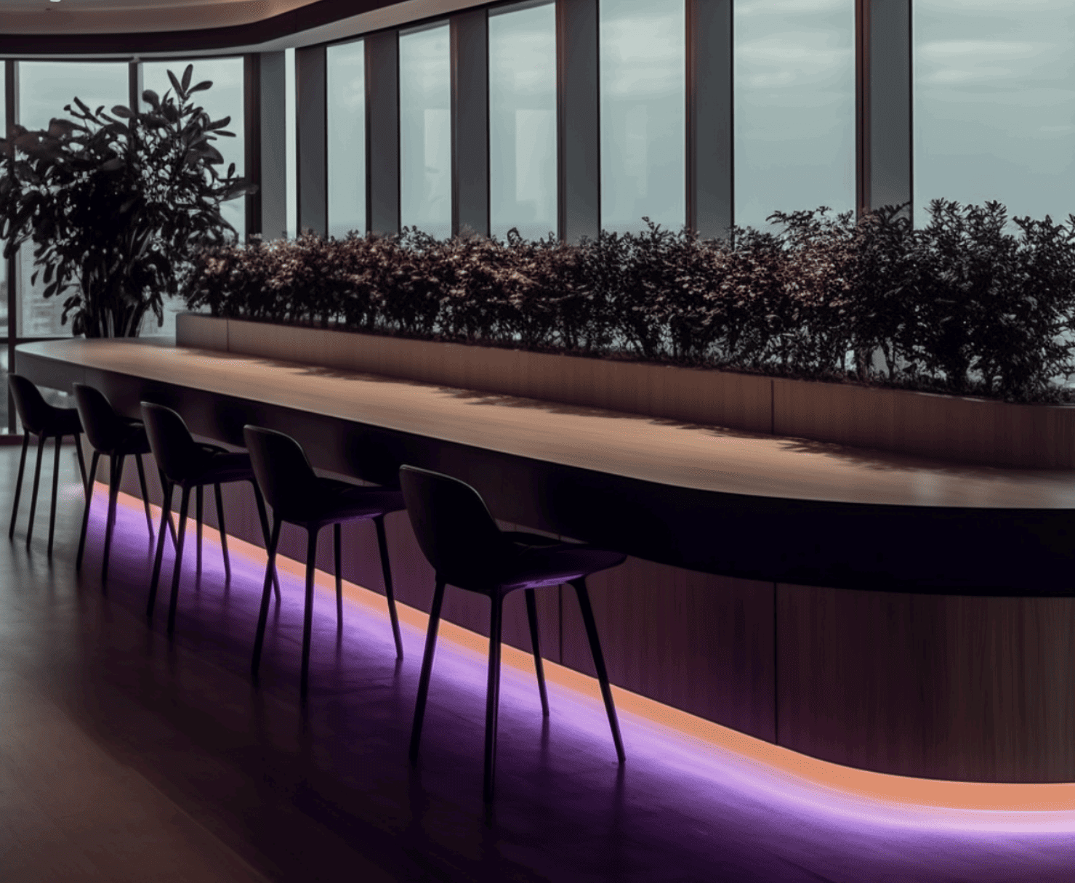
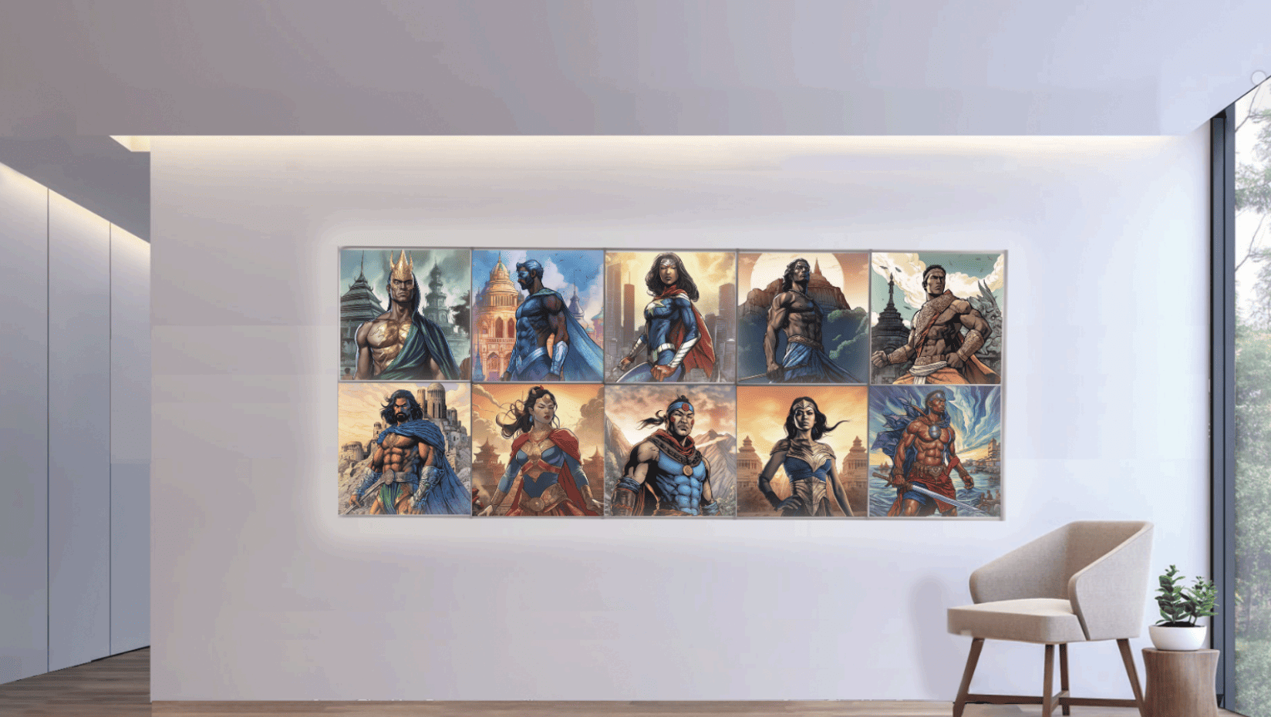
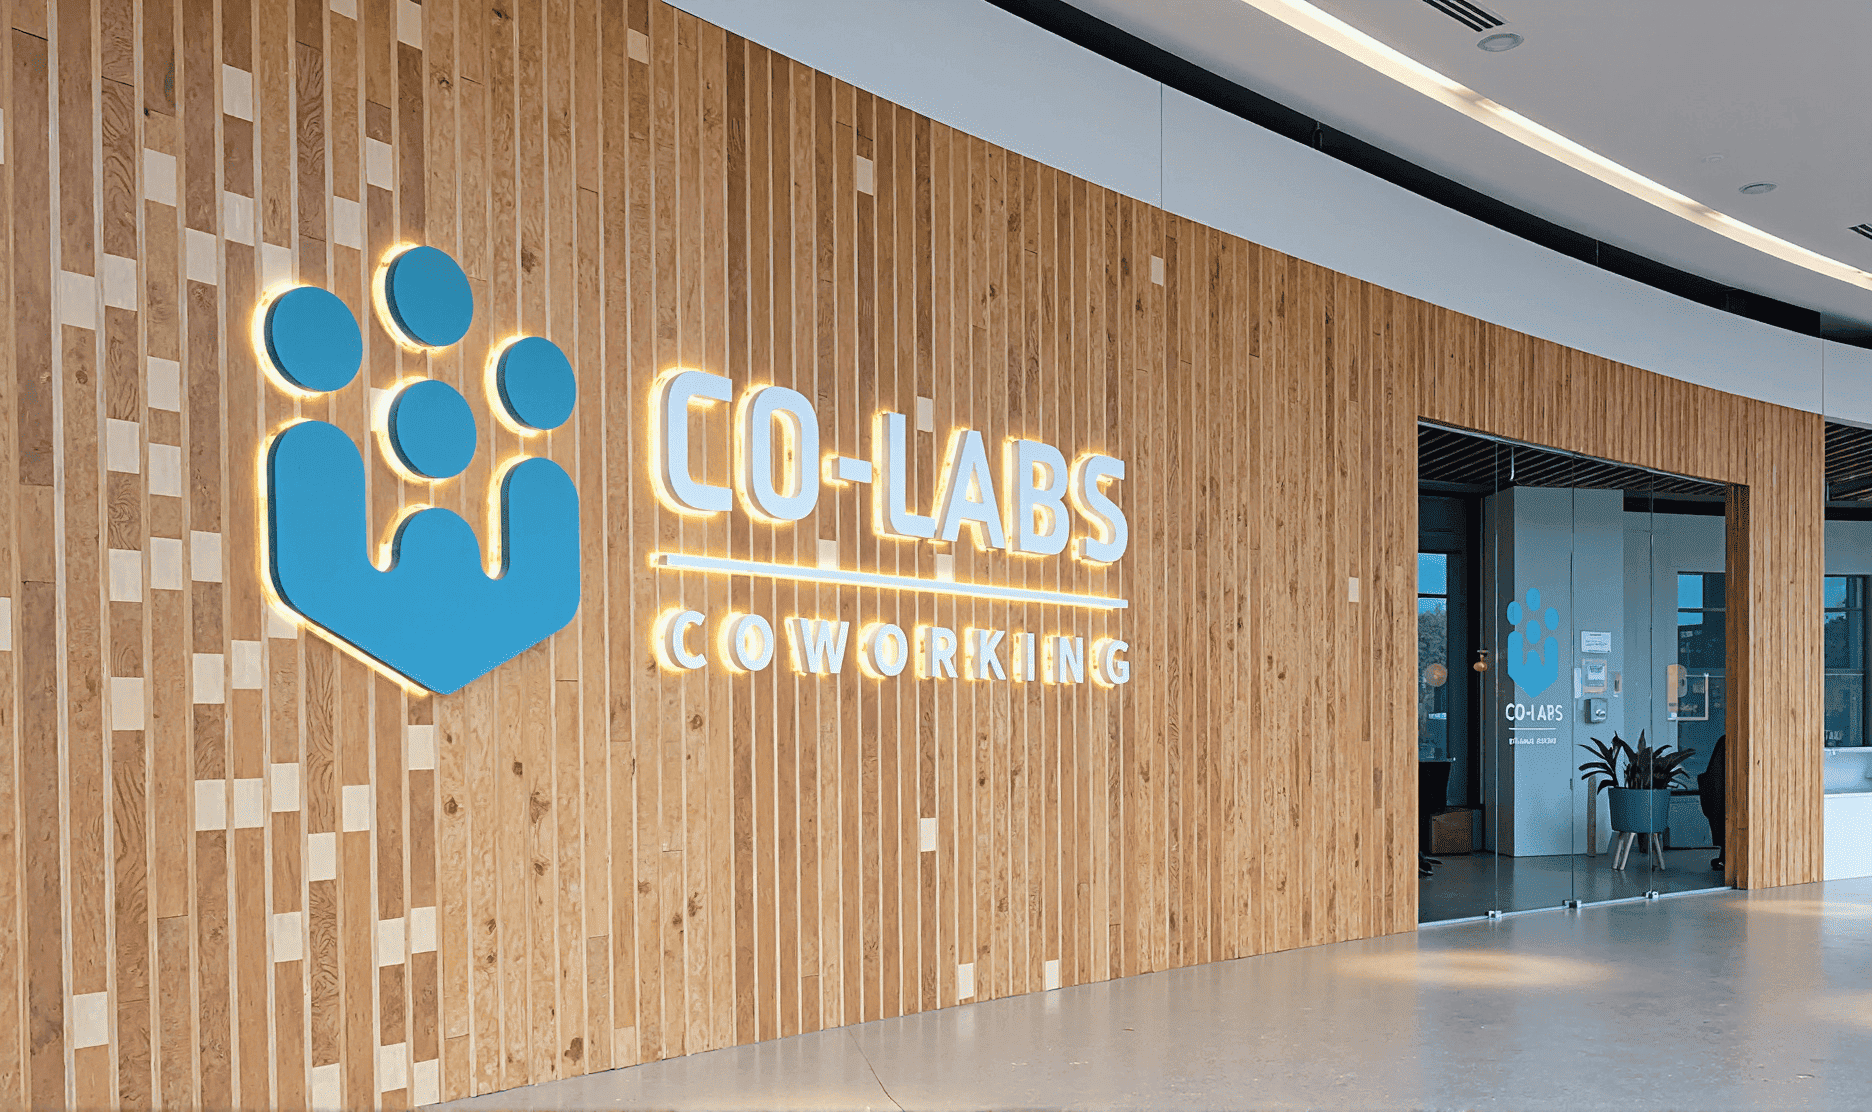
Materiality and lighting play a central role in shaping atmosphere. Rich timber finishes, textured surfaces, and curated artworks introduce depth and cultural resonance. Panoramic views and perimeter workspaces maximize daylight, complemented by greenery that softens the interior. Together, these elements create a refined yet dynamic environment that supports productivity, identity, and well-being.