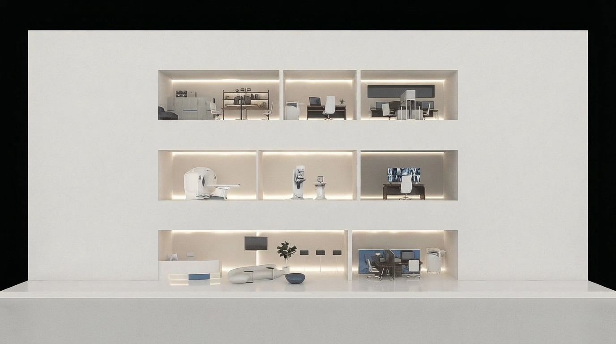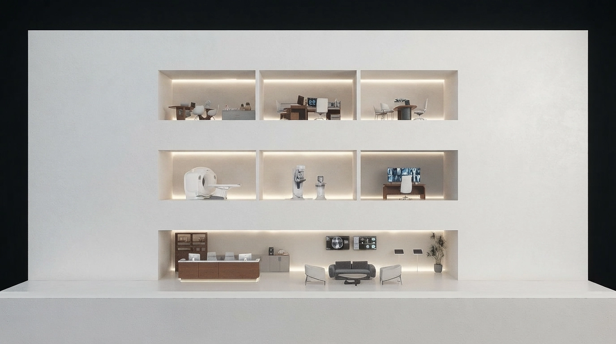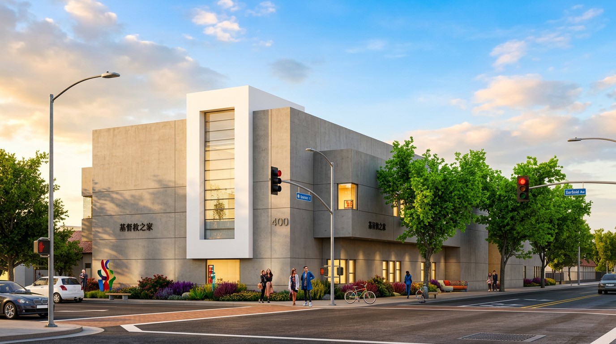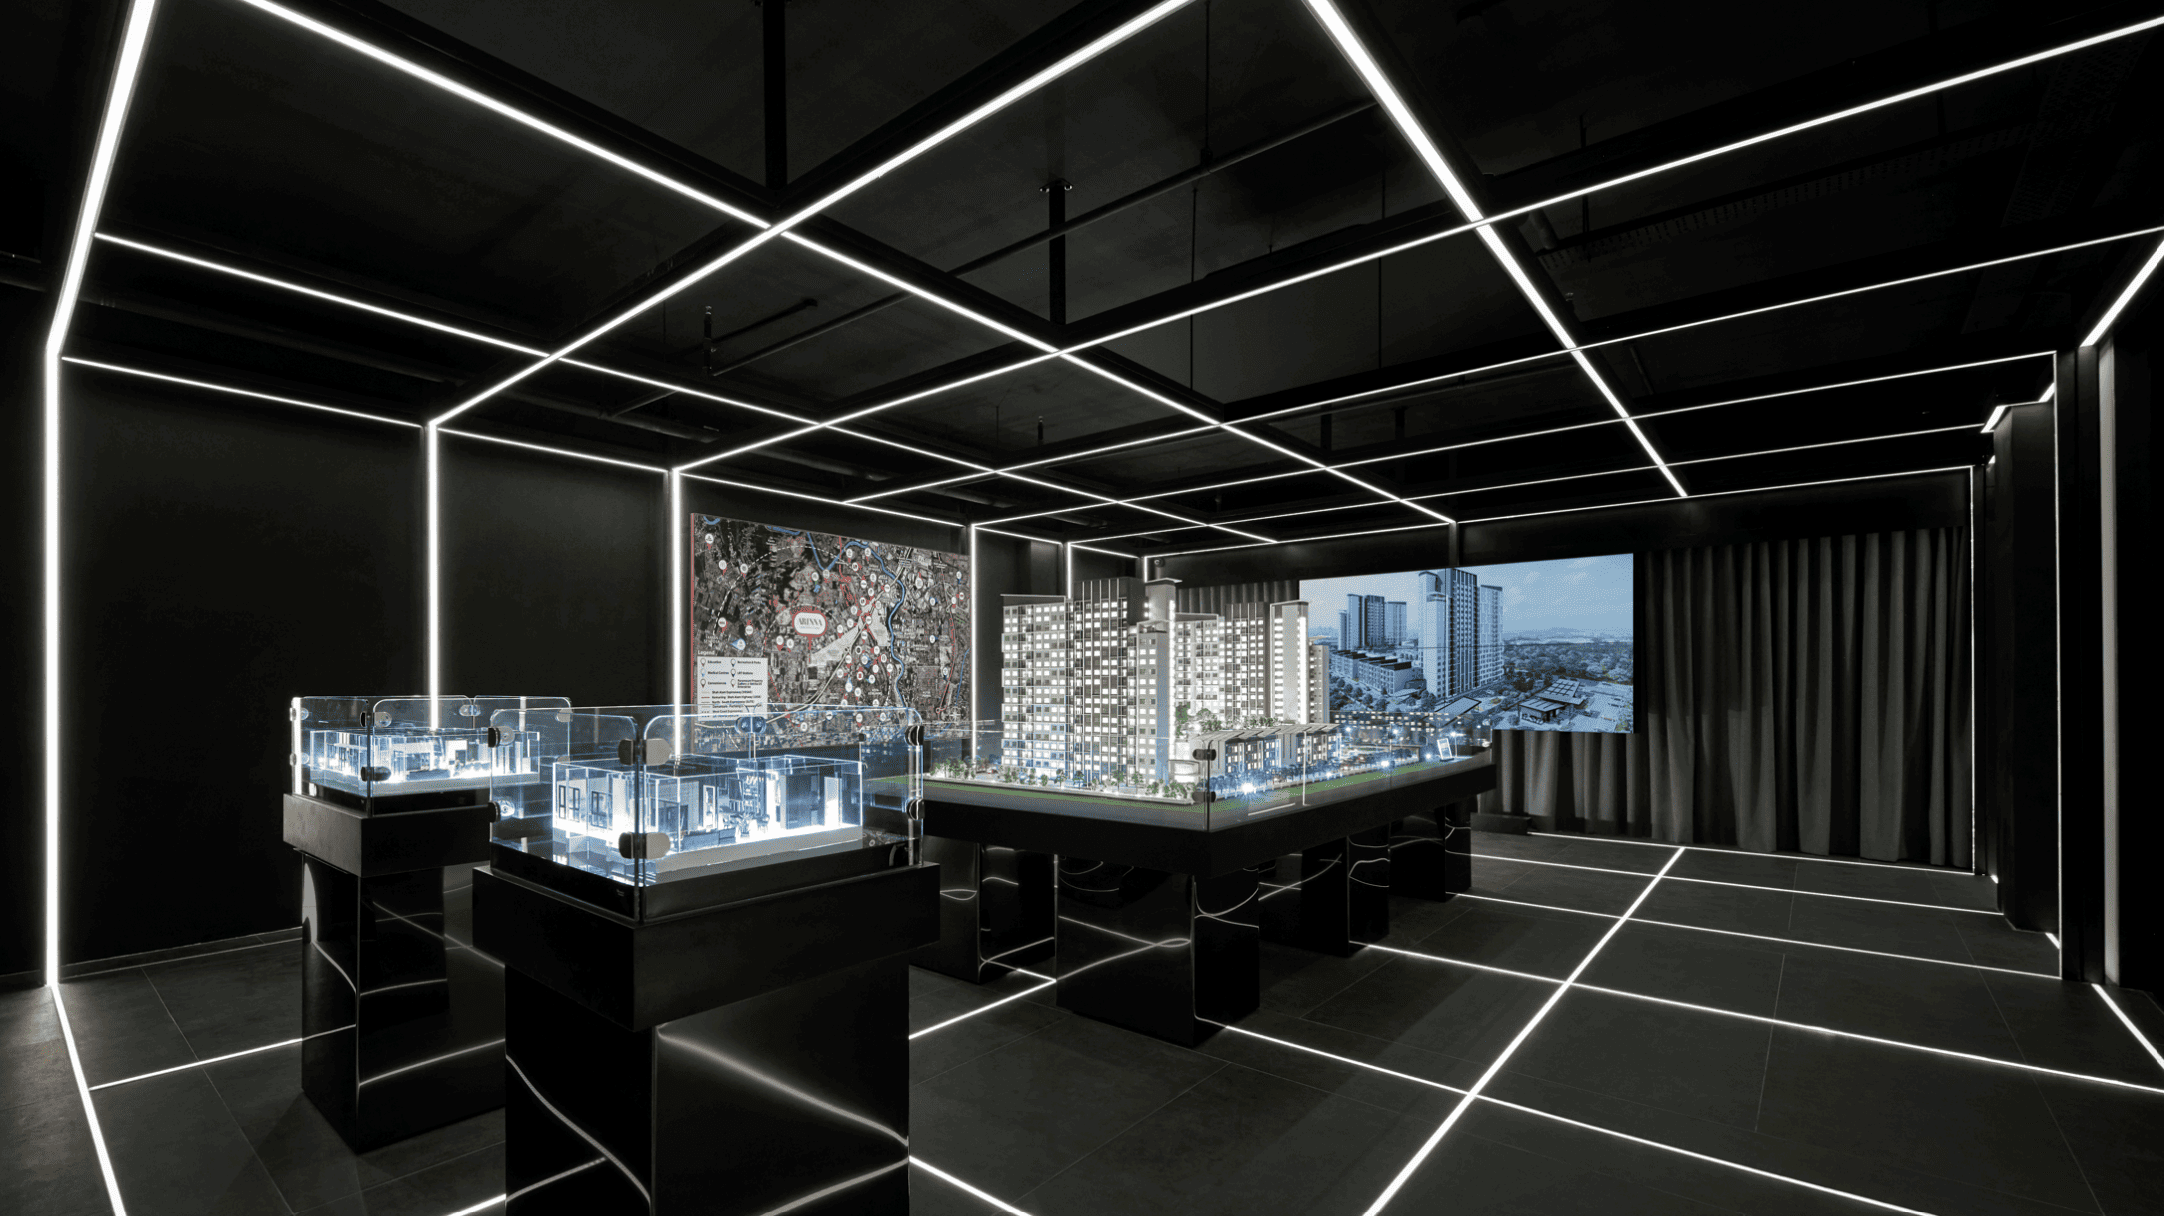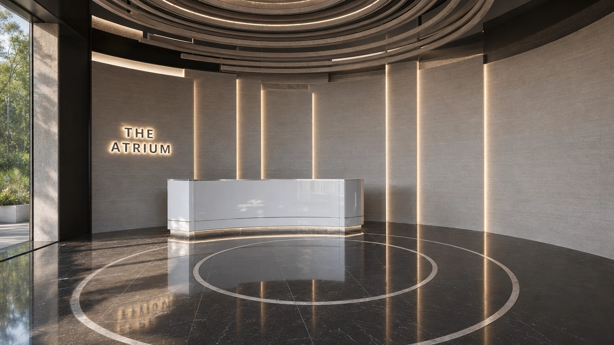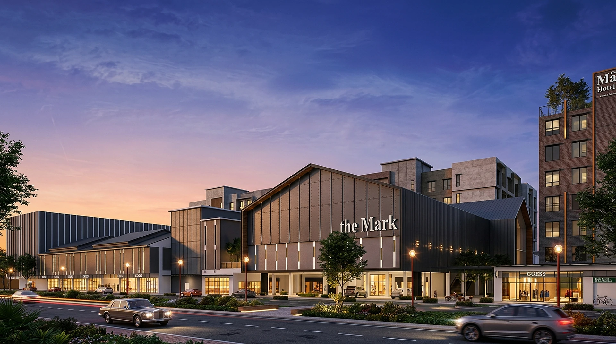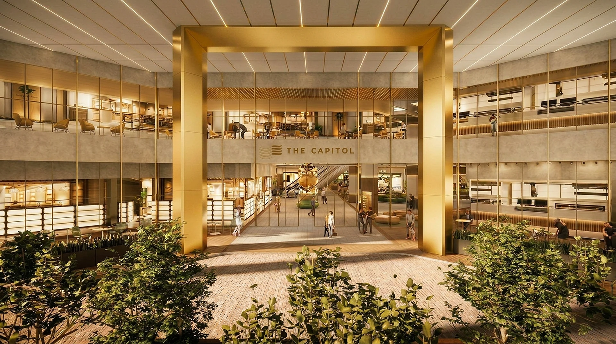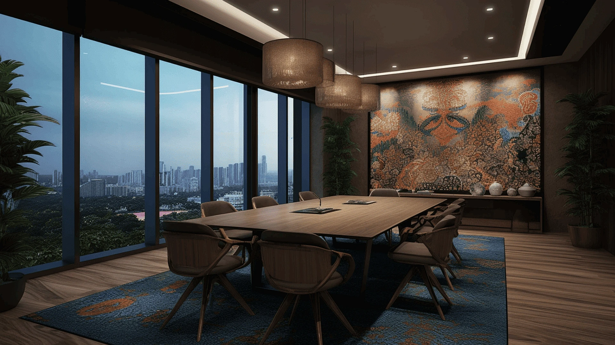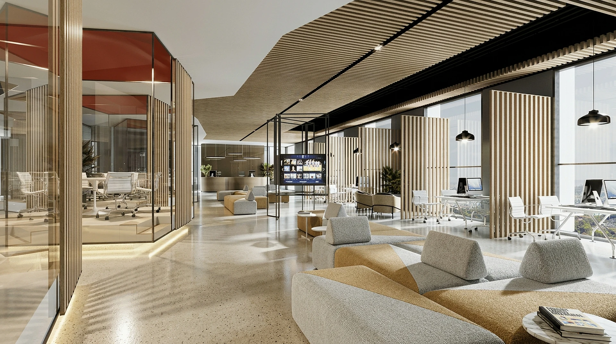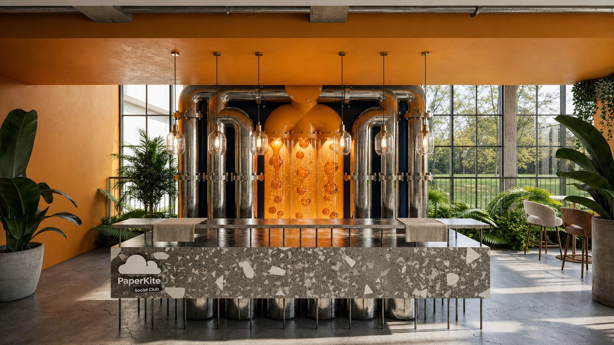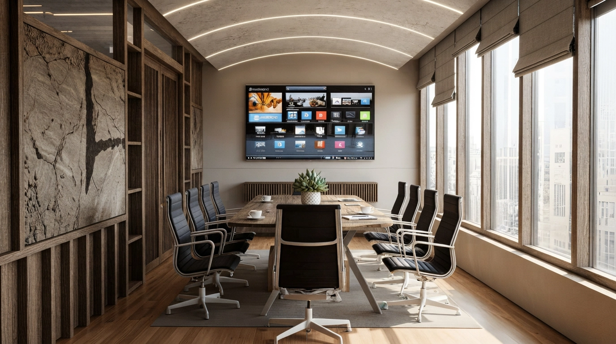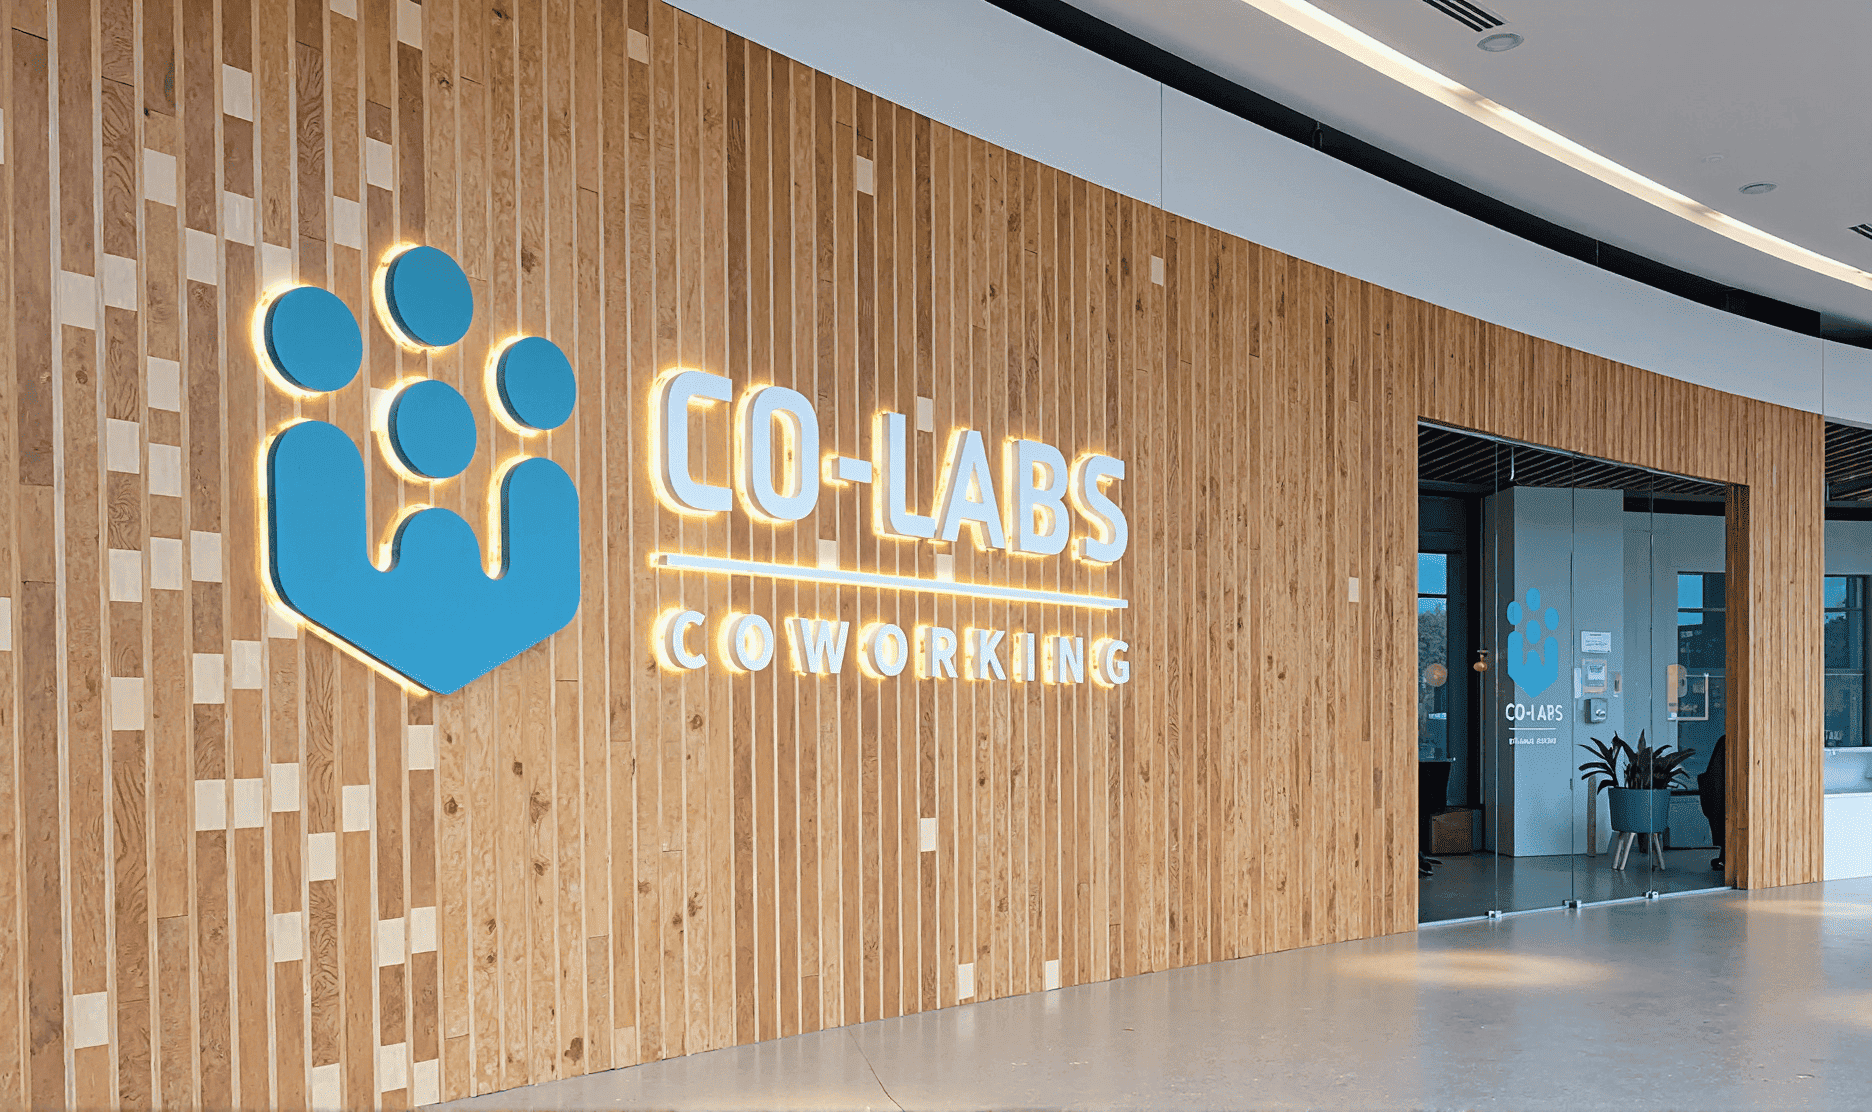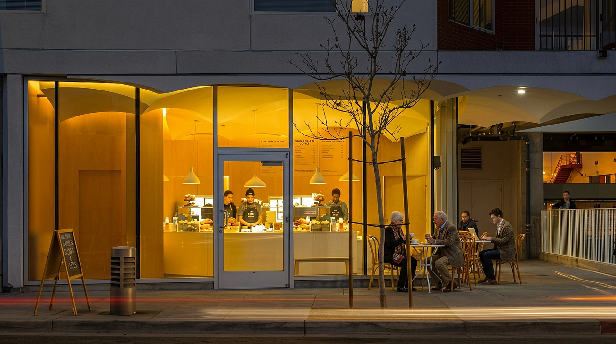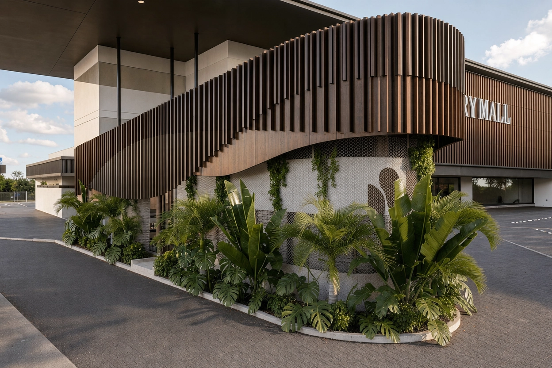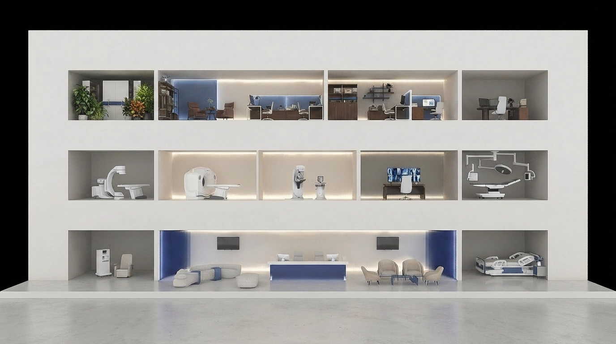
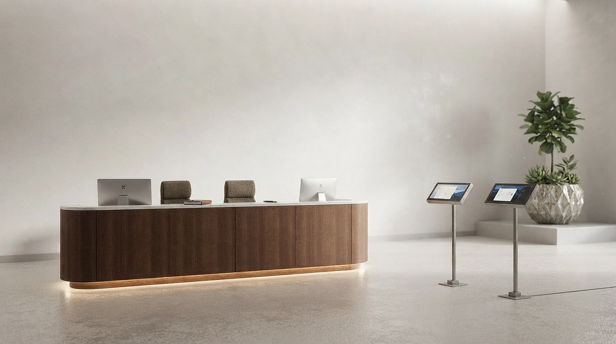
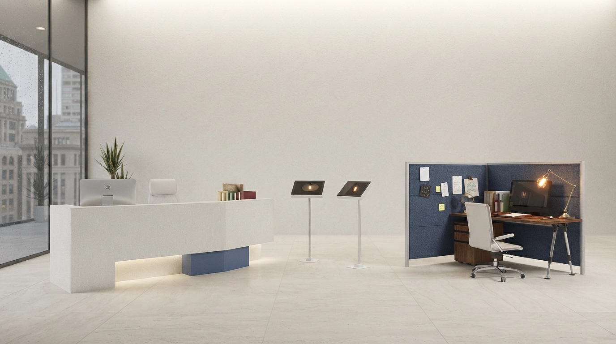
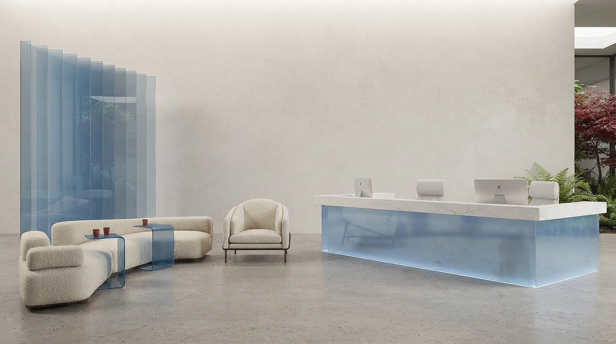
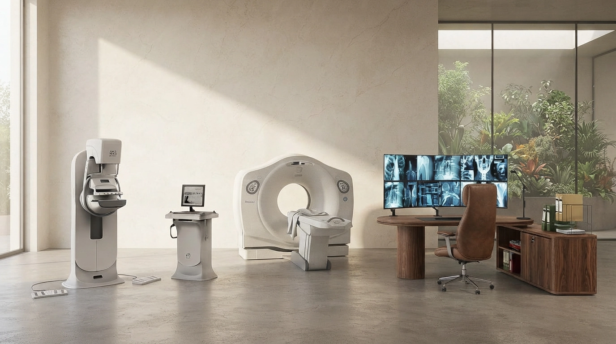
The design replaces traditional clinical settings with warm, hospitality-inspired spaces defined by natural timber, textured stone, soft lighting, and clean architectural forms. Reception areas, consultation rooms, imaging suites, and collaborative workspaces share a cohesive material palette that reflects clarity, comfort, and efficiency. Every space reinforces a seamless connection between CareFlow's digital platform and the physical patient experience.
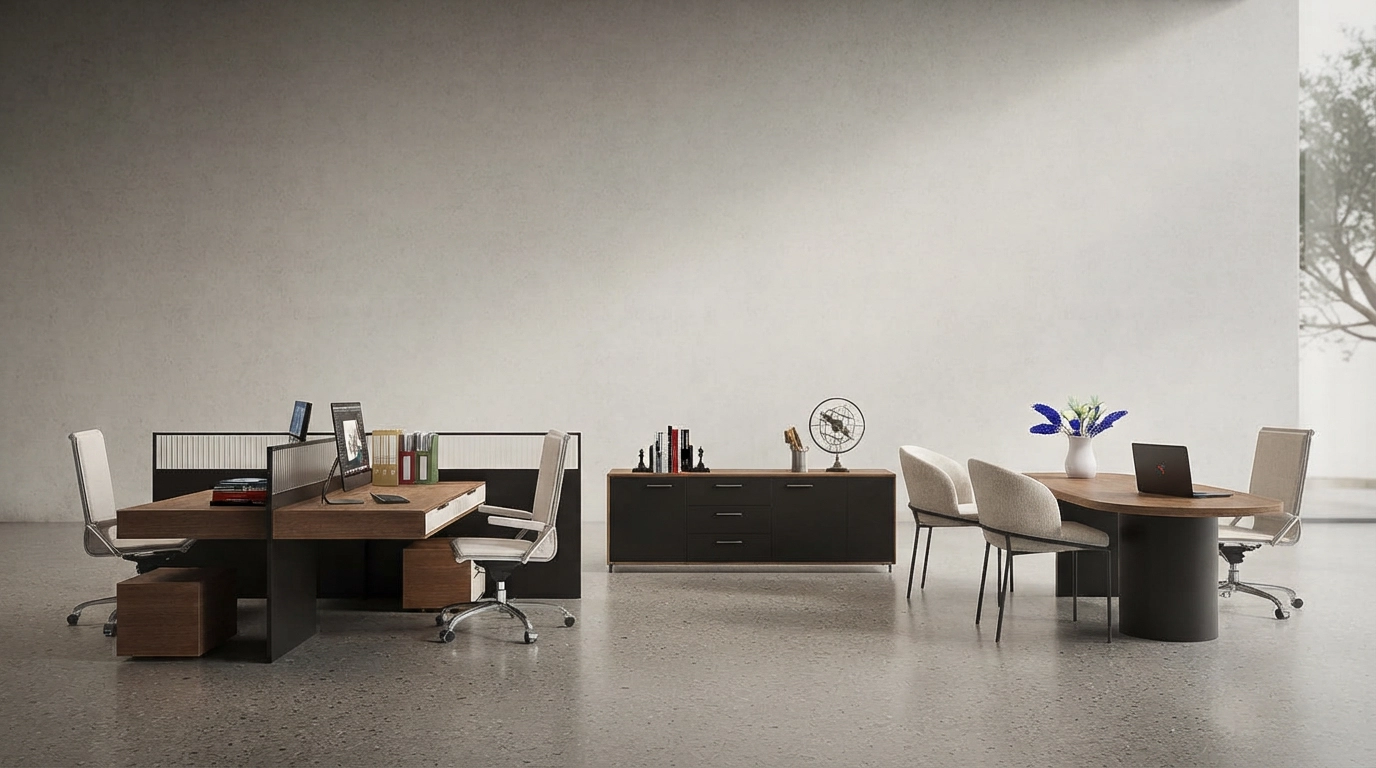
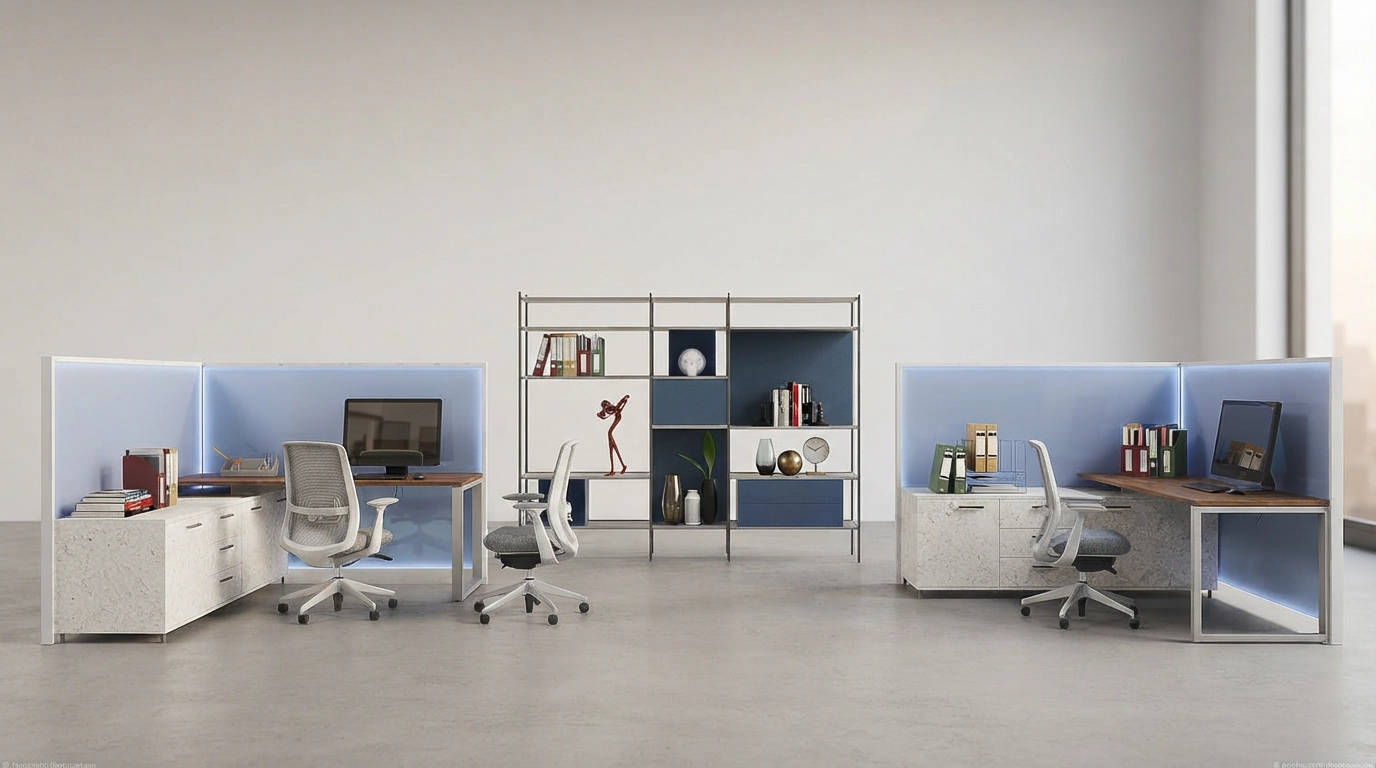
The visualisation series presents a scalable design system adaptable to practices of every size, from independent imaging centers to enterprise outpatient hospitals. Flexible planning, modular workspaces, and consistent clinical environments demonstrate how a unified identity can be maintained across diverse facilities. Together, the renderings illustrate a future where architecture, technology, and workflow operate as one to deliver a more efficient and patient-centred healthcare experience.