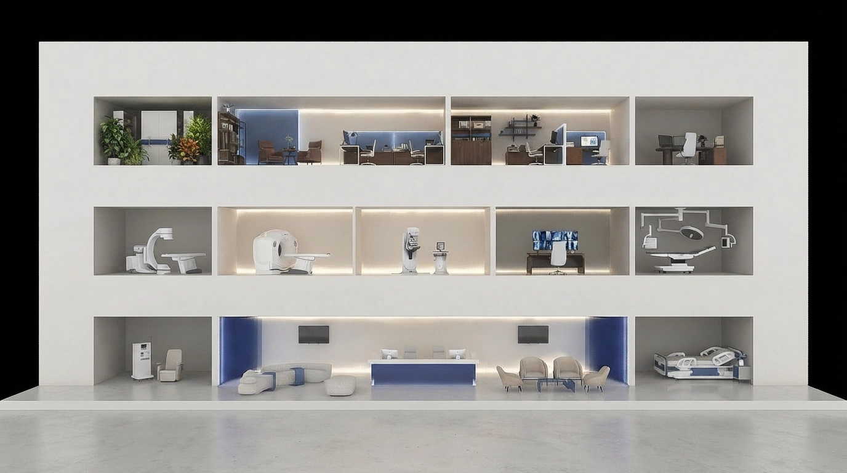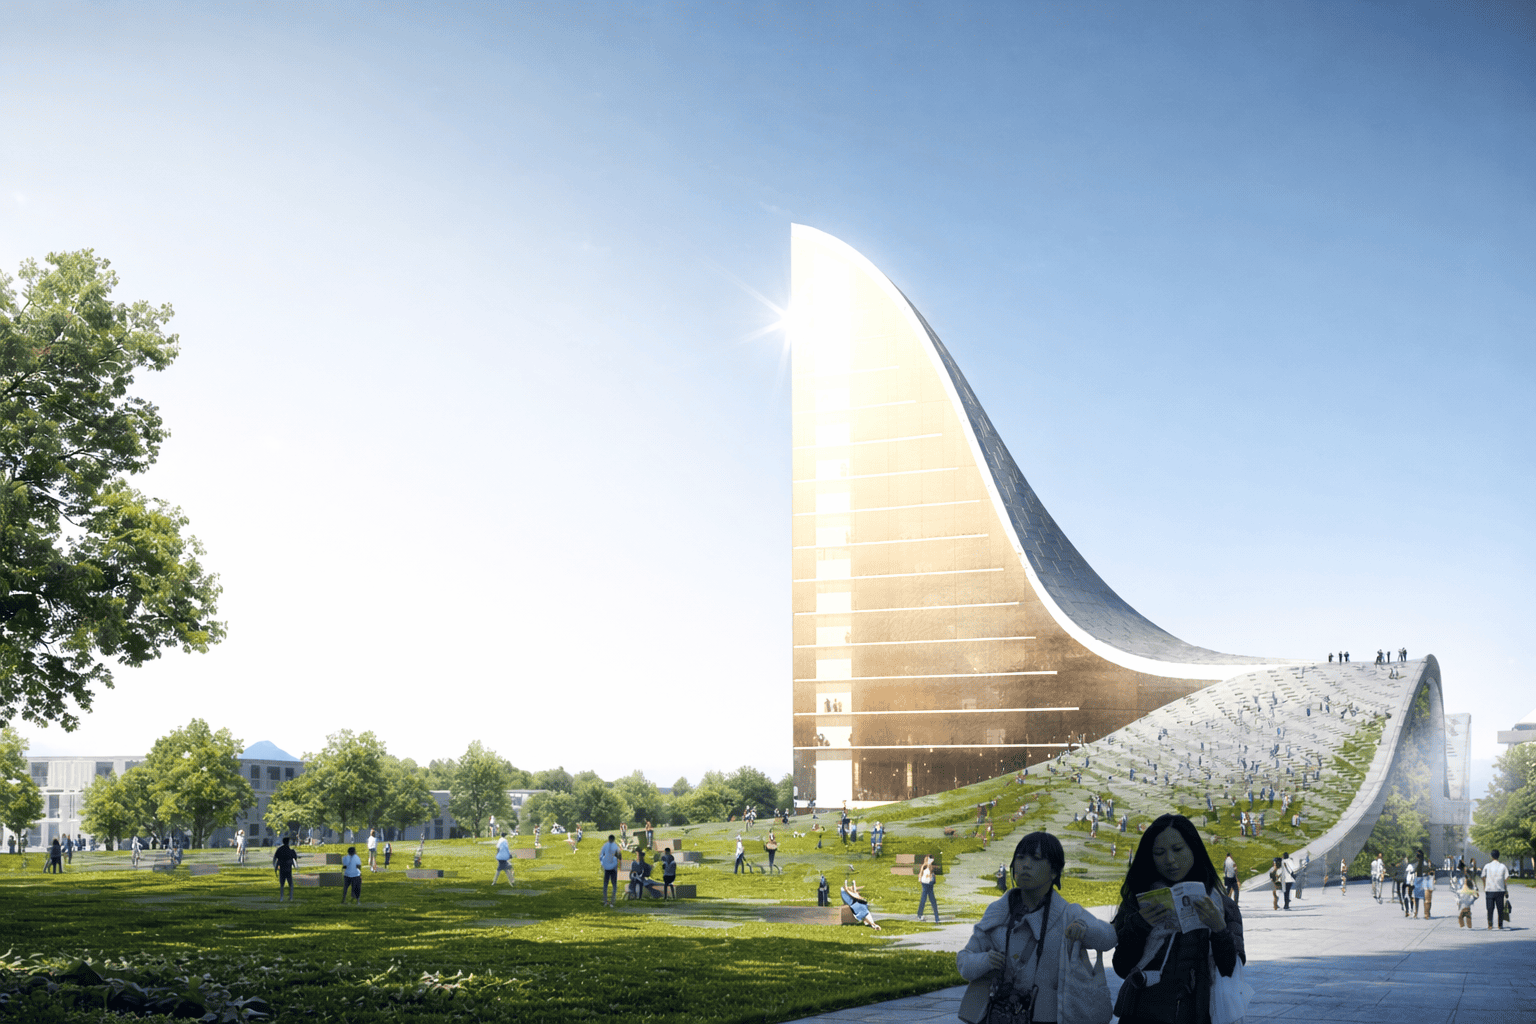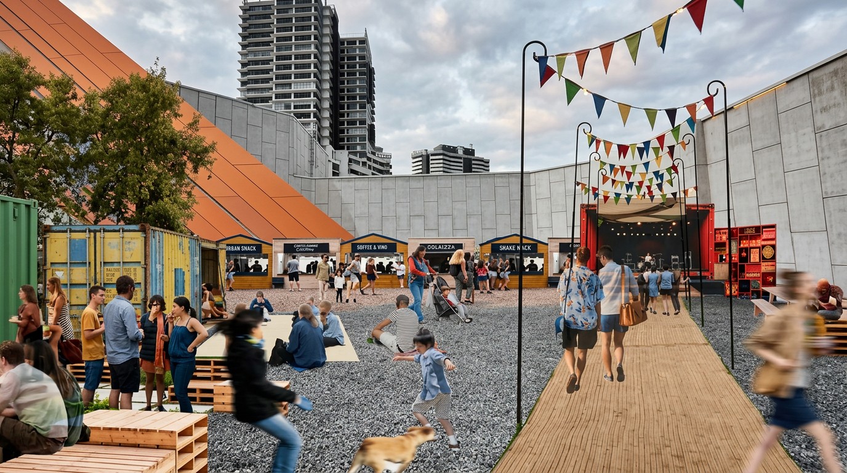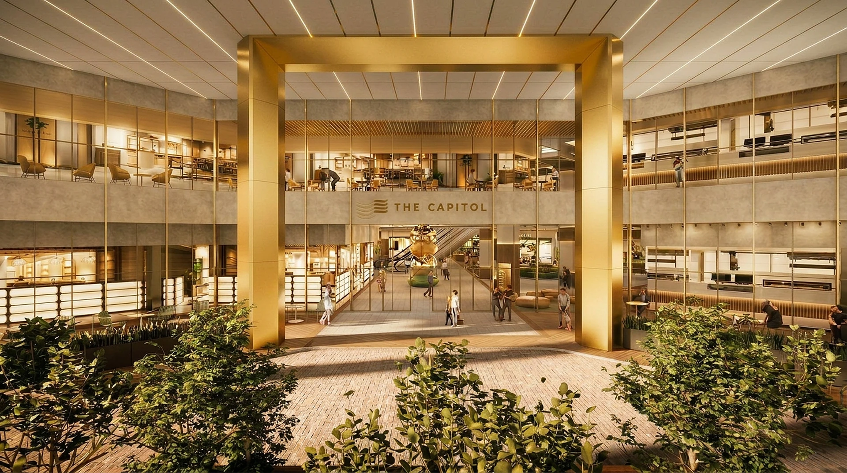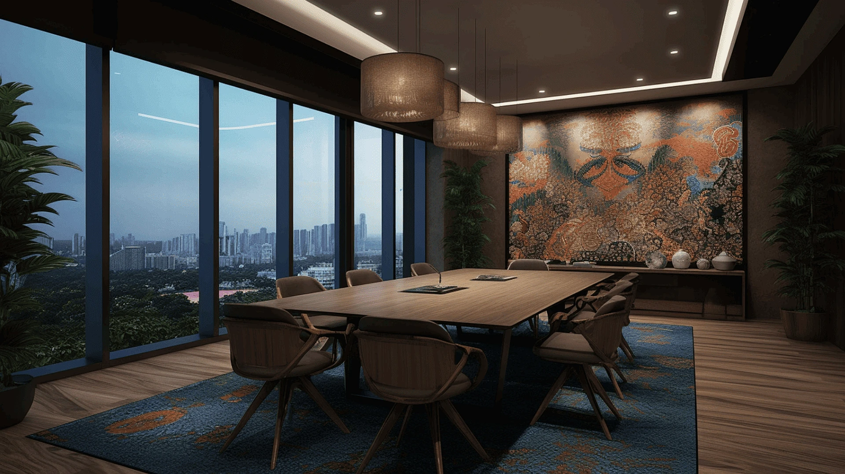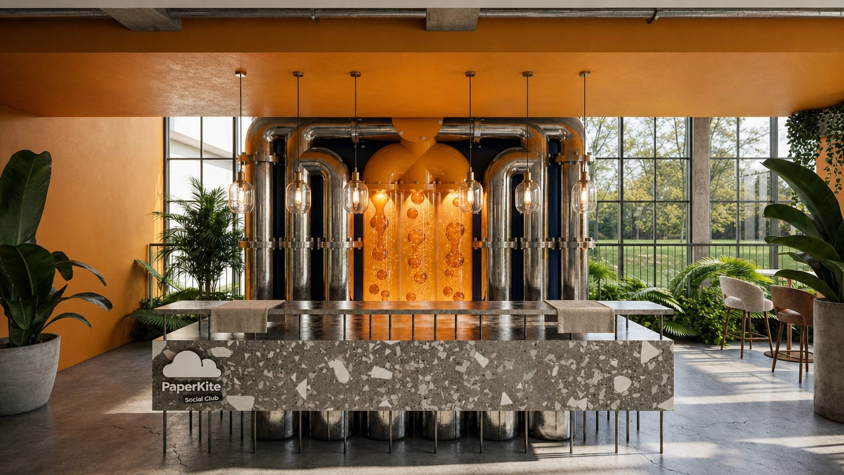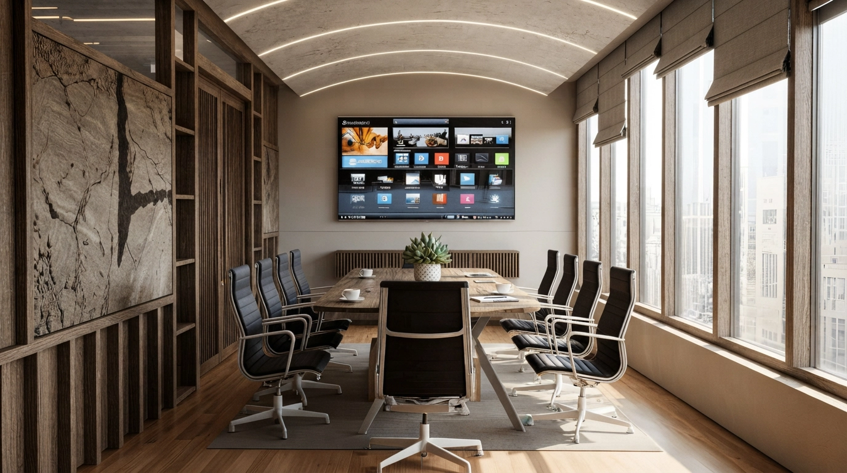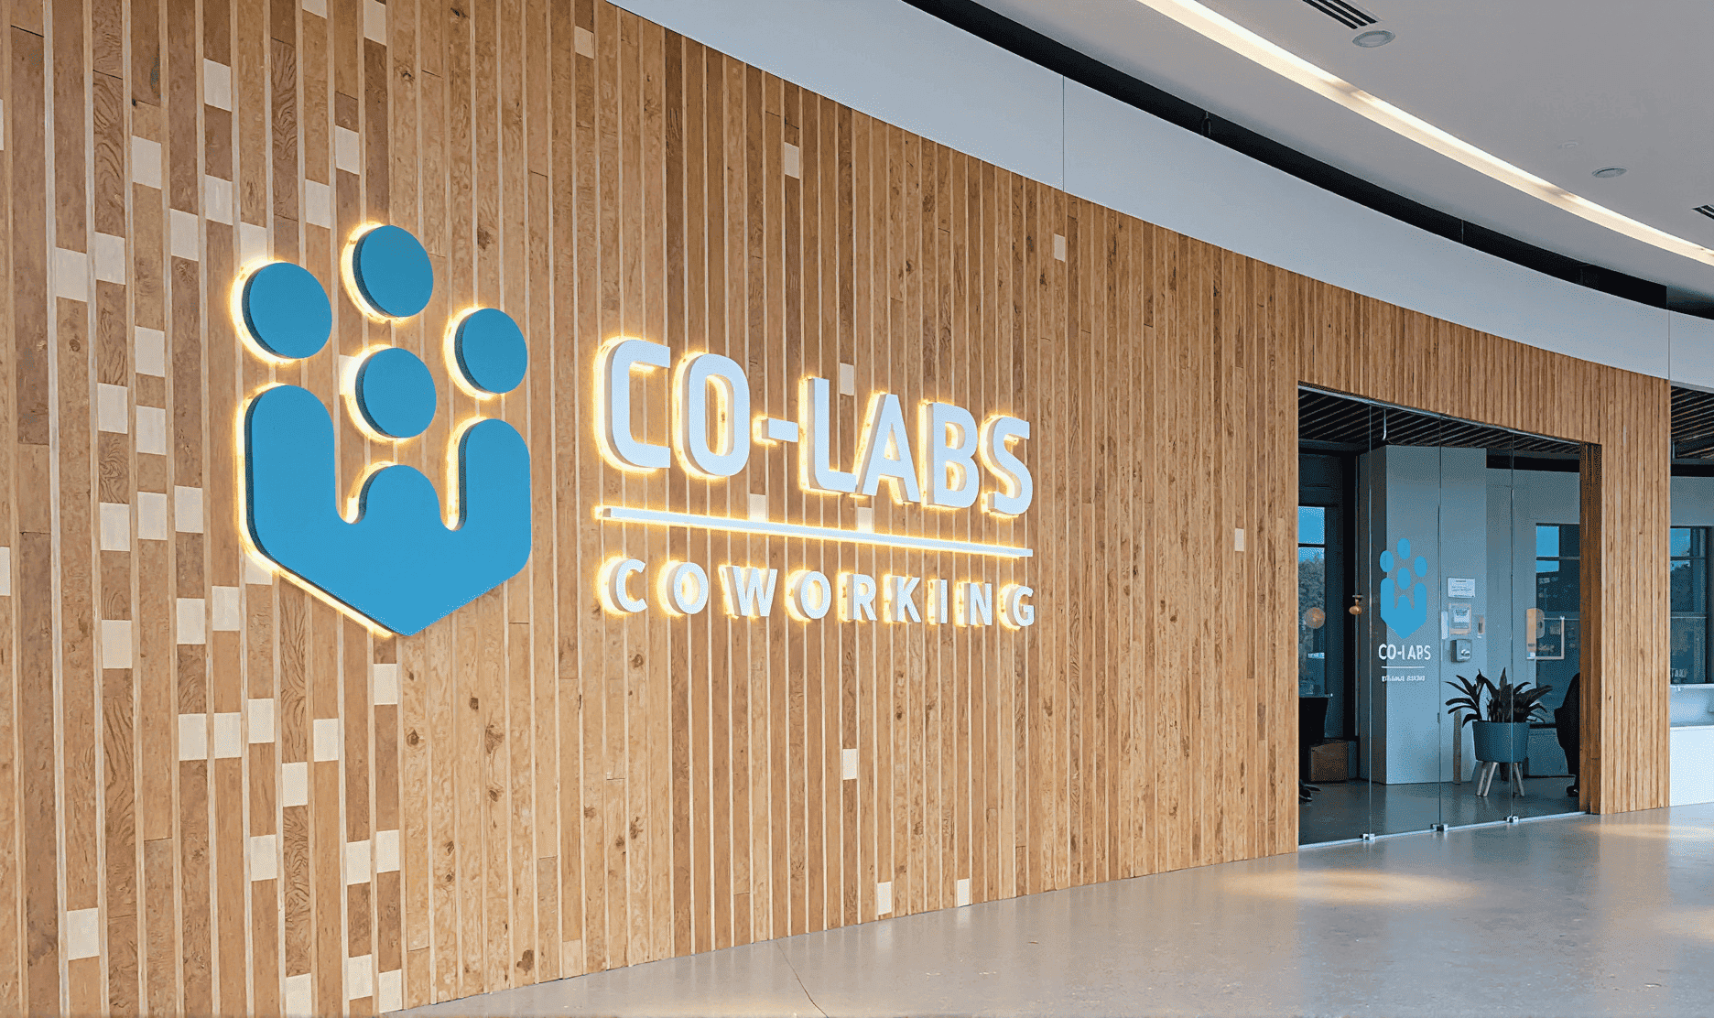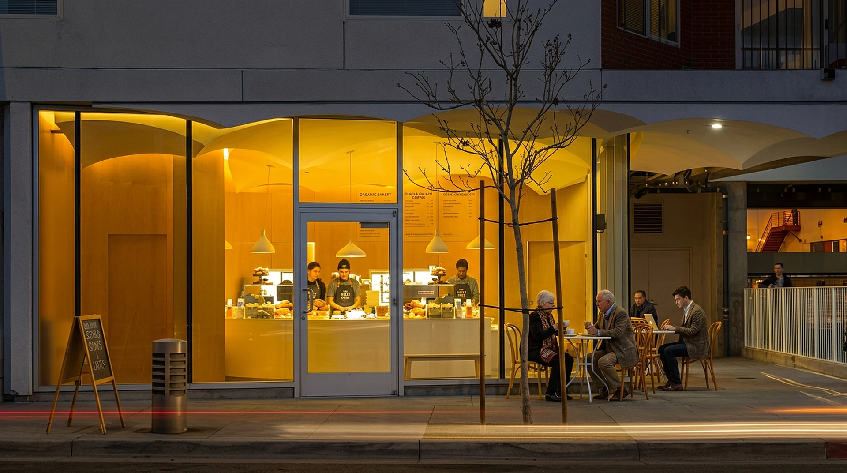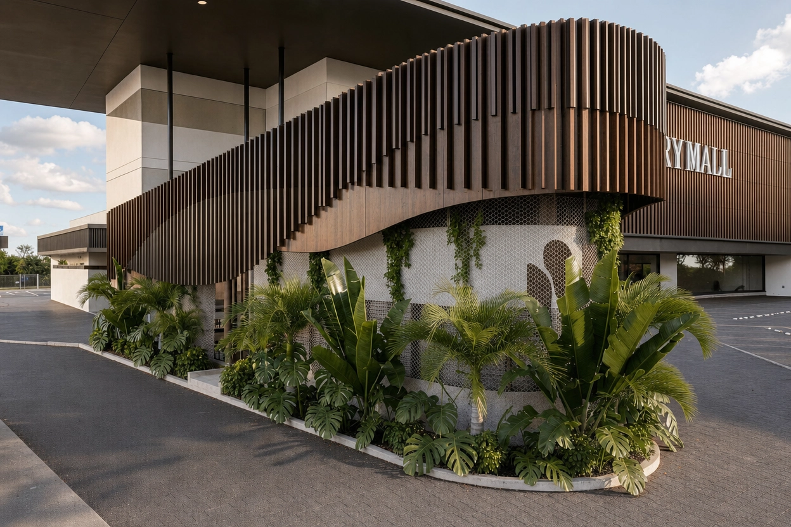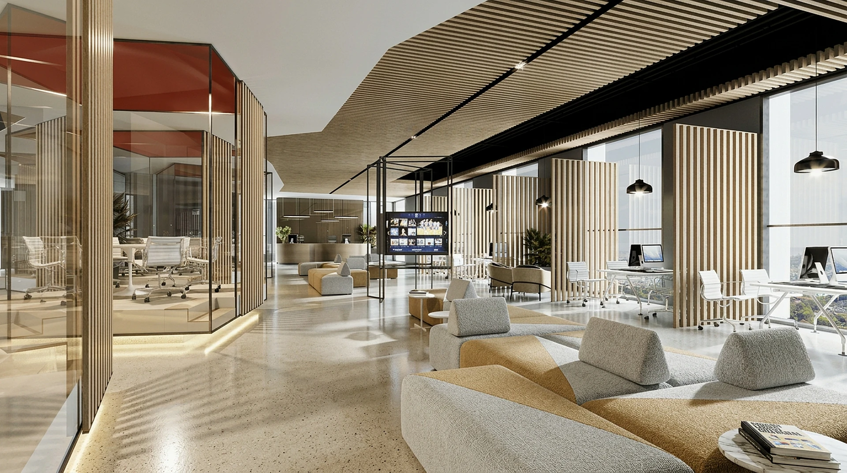
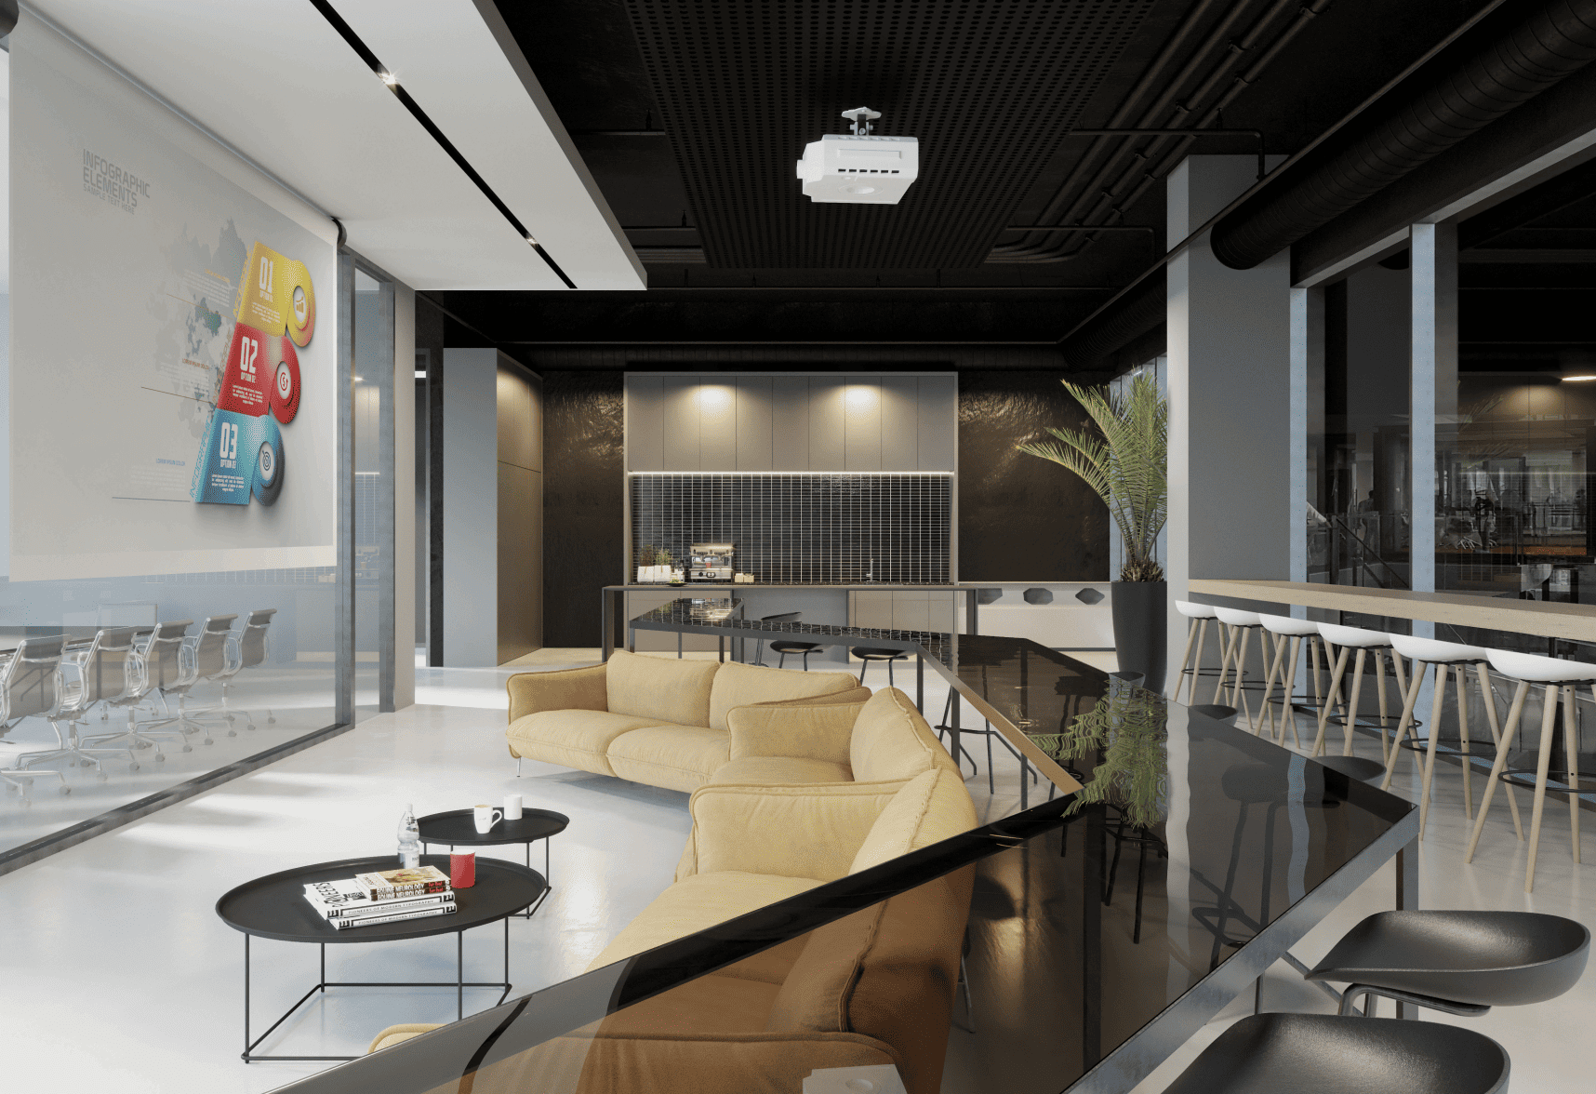
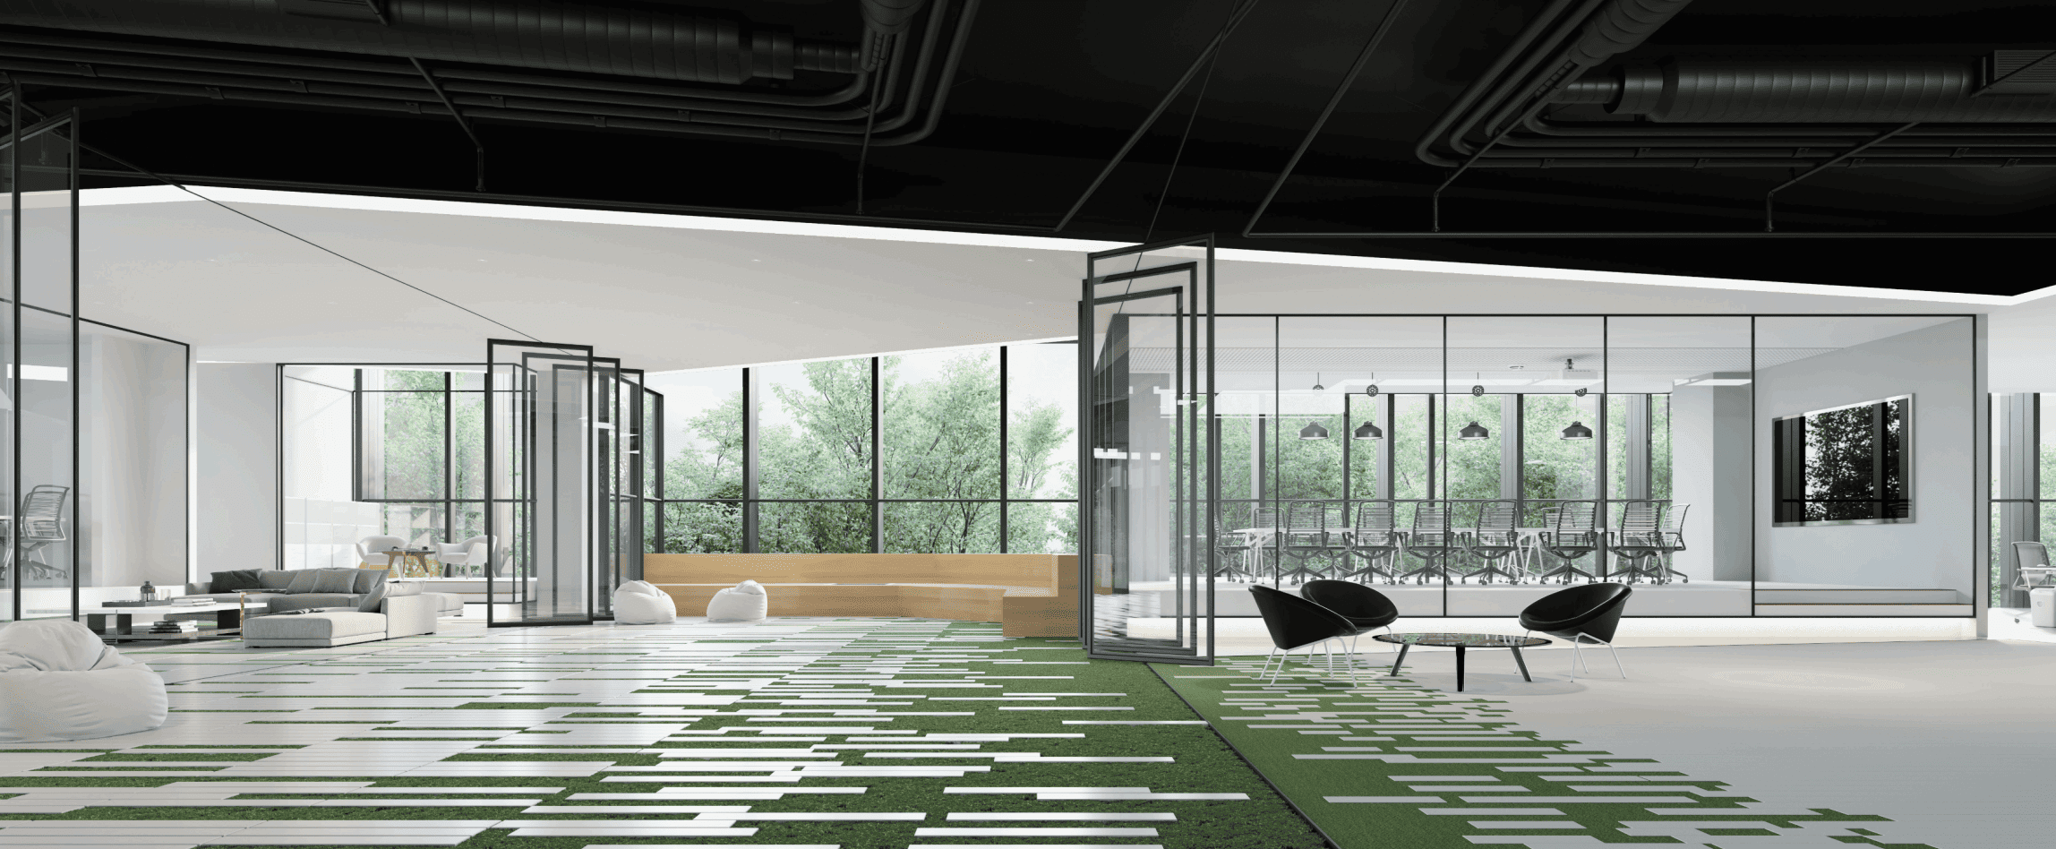
The planning emphasizes accessibility and flow, guiding visitors intuitively from entry to service points, consultation areas, and waiting zones. Open workspaces and glazed meeting rooms maintain visual continuity, while defined zones support both efficiency and privacy. Circulation is kept clear and direct, allowing operations to run smoothly without overwhelming the user.
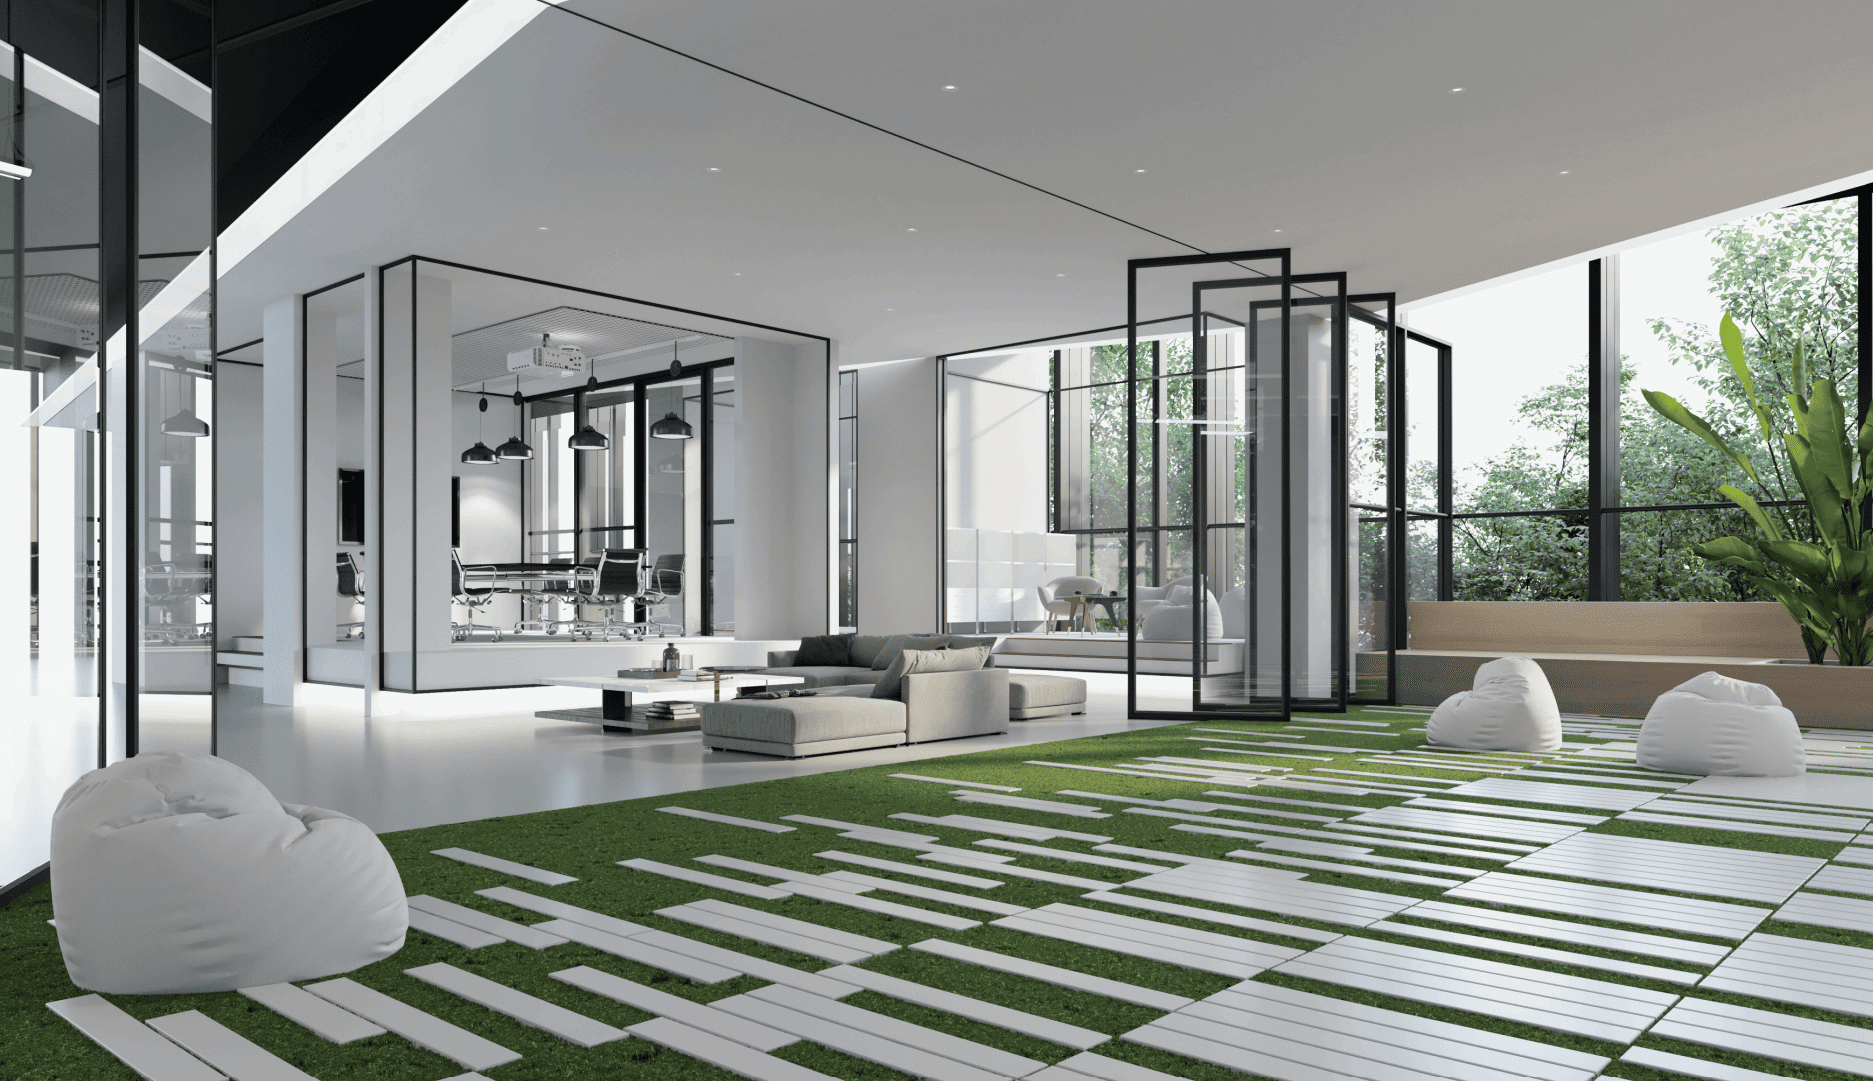
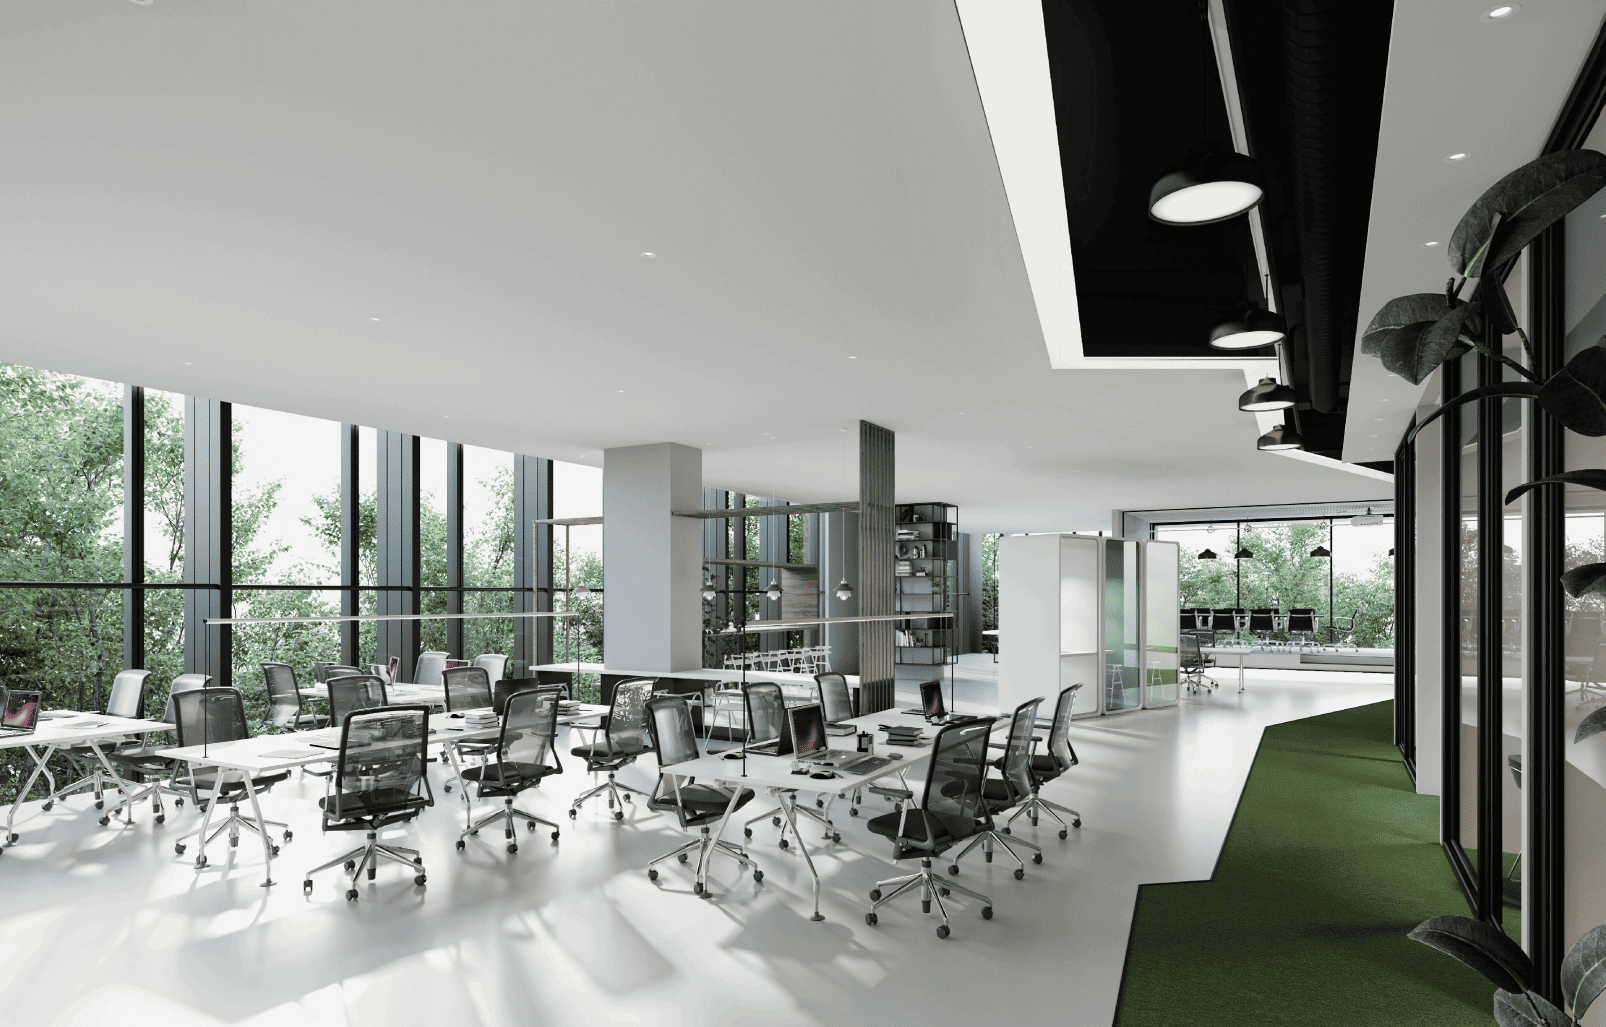
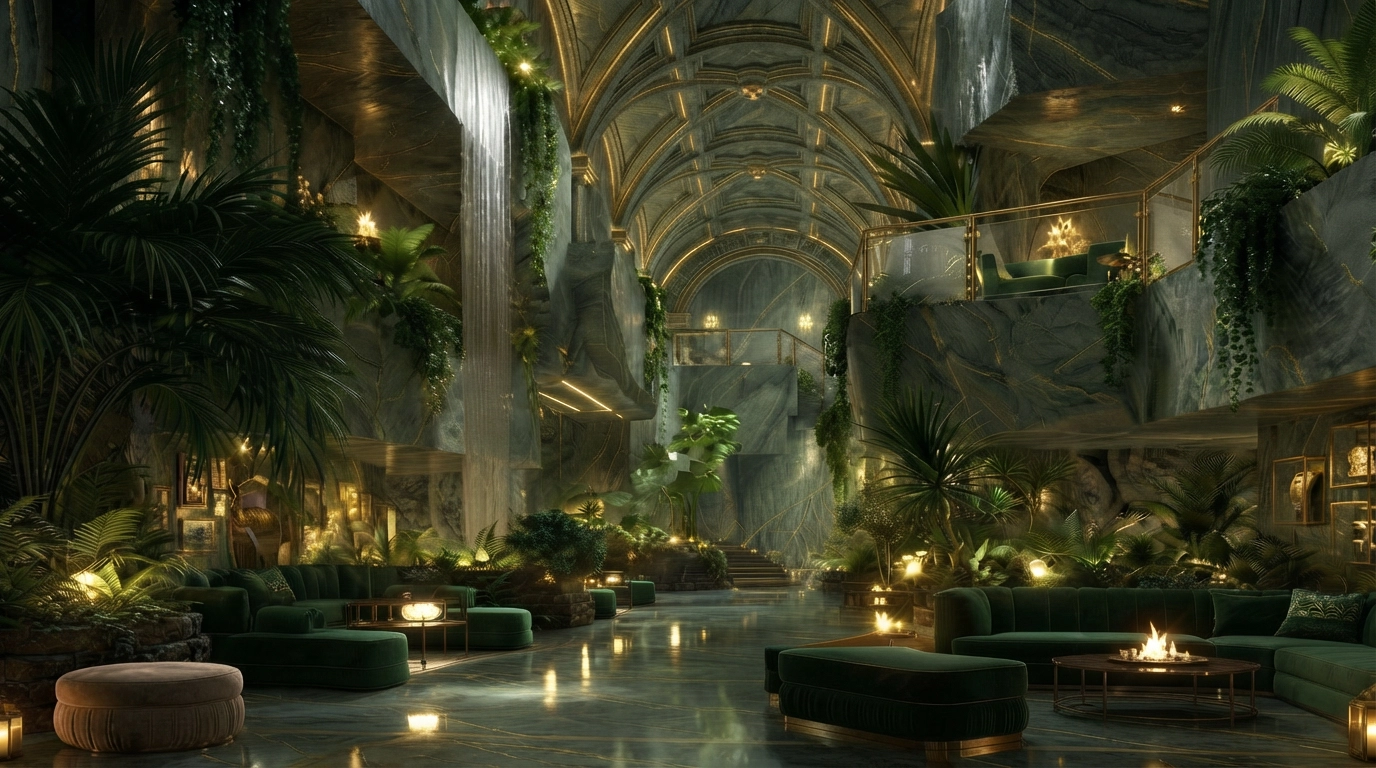
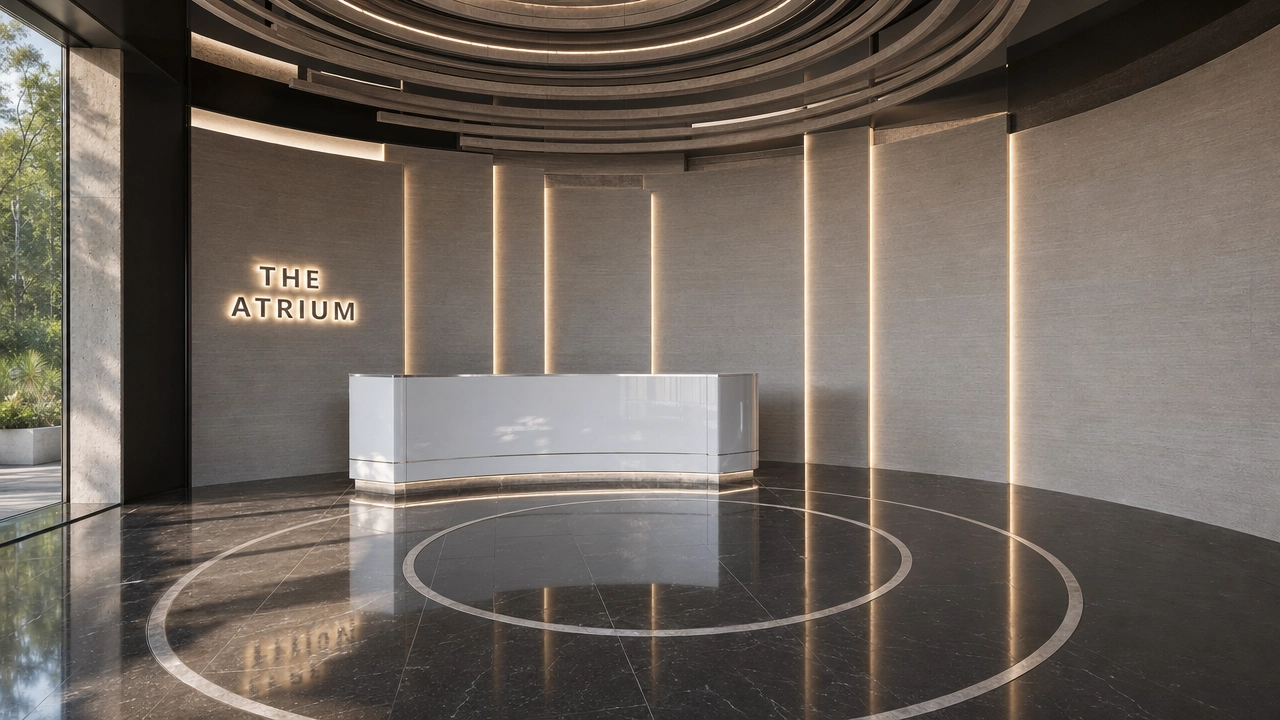
Material and spatial strategies reinforce this clarity. Light surfaces and generous glazing create a sense of openness, complemented by timber elements that introduce warmth and scale. Moments of greenery and soft seating areas offer relief within the formal setting, supporting comfort during waiting or engagement. The result is an environment that communicates trust, efficiency, and ease in equal measure.